A vaulted ceiling is an open ceiling that follows the slope of the roof instead of capping the room with a flat plane, trading attic space for height, volume, and light. Two things decide whether yours lasts and performs and almost nothing else does: the continuous air path engineered into the rafter cavity, and the insulation packed into that same shallow space. A vaulted roof has almost no attic, so a continuous channel from soffit to ridge and enough insulation to hit the climate's R-value have to be built into the slope itself. Get those right and the assembly stays dry and efficient; skip them and you invite condensation, ice dams, and mold in the roof deck. Get a free consultation and a written, itemized scope from a vetted installer who treats it as a roof project first — that document, not the inspiration photo, is where a lasting vault is decided.
A Vaulted Ceiling Is a Roof-Assembly Job First, a Finish Job Second
The clean drywall slope or the wood cladding everyone admires matters least to whether a vault lasts, because once you remove the attic, the ceiling and the roof become one assembly. What separates a vault that stays dry and efficient for decades from one that quietly rots above the finish is the air-and-insulation engineering decided before the slope is closed.
Remove the Attic and the Ceiling Becomes the Roof
A standard attic vents itself and holds deep insulation; a vault has neither, so the assembly dictates what is possible and the finish only decides what it looks like inside that constraint:
- Warm, humid indoor air reaching the cold underside of the roof deck condenses there if no air channel carries it away.
- A shallow rafter bay insulated as if it were a flat ceiling under-performs, pouring heat out the top in winter.
- Removing the flat ceiling can remove the ties that resist the roof's outward thrust, letting the walls spread.
None of those are finish defects — they are roof-assembly failures, the most serious and most common reasons a vault disappoints, and every one is decided in the framing, not the drywall.
The Order of Operations Never Changes
Structure and air path, then insulation, then finish. That sequence holds whether the vault is framed new or opened up from a flat ceiling, and whether it is cathedral, shed, or barrel. The work before the finish is always the same: resolve the structure against the roof's thrust, hold a continuous soffit-to-ridge air channel in every rafter bay, pack insulation to the climate's R-value without crushing it, then close the slope with drywall or wood. The look — clean plane, plank cladding, or exposed beams — happens inside those facts, not before them. Because it merges with the roof and the home's structure, a vault is the deep end of ceiling installation, and the order is absolute.
The Vaulted Ceiling Readiness Gate: Six Checks Before the Slope Closes
Before the slope is finished, a competent installer runs the assembly through the same six-check gate. Each check has a measurable answer, each is a documented cause of a wet, inefficient, or unsafe vault when skipped, and an assembly that fails any one is not ready to close. Call it the Vaulted Ceiling Readiness Gate: pass all six and the vault stays dry, efficient, and sound; fail one and you are buying condensation, high bills, or spreading walls.
- 1. Structural support against thrust
- What ties the roof together is identified before anything is removed, because vaulting can remove the ceiling joists or collar ties that resist the roof's outward push. The assembly may need a structural ridge beam or engineered collar ties sized by the span and load — an engineered number, not a guess. This is the difference between a safe vault and walls that spread, which is why structure is settled first.
- 2. A continuous soffit-to-ridge air path
- Every rafter bay needs an unbroken air channel — held open by a ventilation baffle — from intake at the soffit to exhaust at the ridge, on a vented assembly. Continuity, not just presence, is what matters: a channel blocked by insulation jammed to the deck, or broken anywhere along the path, is the mechanism behind condensation and rot. The path is confirmed continuous before insulation goes in.
- 3. Insulation to the climate's R-value
- The shallow cavity has to reach a target R-value for its climate, and the baffle steals some of that depth for airflow, leaving less room than an attic. Hitting the number often drives a deeper rafter, a high-performance insulation, or a deliberate roof strategy — not a flat-ceiling assumption carried up the slope. Under-insulating to fit the cavity is what turns a vault into a room that is hard to heat and cool.
- 4. The right roof strategy for the climate
- The assembly is chosen as vented or unvented deliberately, because a vented assembly with baffles suits many climates while some call for an unvented, fully insulated approach. The choice depends on the climate and the roof and should be a decision, not a default. Getting it wrong is how moisture ends up trapped against the deck even when a baffle is present.
- 5. Penetrations located before the slope closes
- Recessed lights, fixture boxes, fans, and wiring are located and roughed in before the slope is finished, because reopening a vault is far harder than reopening a flat ceiling. Any high glazing — a clerestory band, a peak window — is planned now too. A penetration discovered after the slope is closed means cutting back into a finished, insulated assembly.
- 6. Access and staging for the height
- The height that makes a vault dramatic also makes it a scaffolding job, so safe staging to work the slope and the ridge is planned into the project. Slow finishing up a pitch and difficult future access are accounted for in the scope, not discovered mid-build — because a vault is harder to build, light, clean, and refinish than a flat ceiling at every step.
Three of these six — the air path, the insulation, and the structural support — are the corners cut on a rushed vault, because they cost engineering and hidden labor a fast quote skips, yet every one is verifiable before the slope closes. That is why the gate is non-negotiable.
Want the air path and structure engineered before the slope closes?
We match you with a vetted installer who resolves the roof's thrust, holds a continuous soffit-to-ridge channel, and packs insulation to your climate's R-value — and puts it in a written scope before any drywall goes up.
Vaulted Ceiling Specifications & the Numbers That Govern the Assembly
A vault is not rated on a finish scale — the numbers that matter are about energy and air, because the ceiling is now part of the roof. They run from the controlling spec, insulation R-value in a shallow cavity, through the airflow path to the pitch and the structural support that make it feasible.
Insulation R-Value and Cavity Depth
Insulation R-value is the spec that decides whether a vault stays efficient, because the assembly has to hit a climate target in a shallower cavity than an attic. How much you can fit governs the roof strategy and sometimes the rafter depth itself.
Hitting the Target in a Shallow Cavity
A vaulted rafter bay is shallower than a deep attic, and the ventilation baffle steals some of that depth for airflow, leaving less room for insulation. Reaching the climate's R-value in what remains often drives a deeper rafter, a high-performance insulation, or a hybrid vented/unvented strategy — the number is the climate's, achieved in the real depth, not a flat-ceiling assumption carried up the slope.
Vented vs. Unvented Assemblies
The assembly is chosen as vented or unvented for the climate. A vented assembly holds a continuous air channel above the insulation with a baffle; an unvented assembly seals the cavity and relies on a fully insulated roof, often with insulation on top of or filling the structure. Each manages moisture differently, and the right one depends on the climate and roof — chosen deliberately, because the wrong strategy traps moisture against the deck even with a baffle present.
Why Under-Insulating to Fit the Cavity Fails
Squeezing in less insulation than the climate needs just to fit the shallow bay turns the vault into a room that is hard to heat and cool — heat pours out the top in winter and in through the slope in summer. The fix is engineering the assembly to hit the target, not accepting a shortfall the cavity seemed to dictate; the cavity depth is a constraint to design around, not an excuse to under-insulate.
Continuous Soffit-to-Ridge Airflow
Airflow is the moisture spec on a vented assembly. Every rafter bay needs an unbroken channel — held open by a baffle — from intake at the soffit to exhaust at the ridge, sized so air actually moves. A blocked or discontinuous path is the mechanism behind condensation and rot, so continuity, not just the presence of a vent, is what matters. The channel is confirmed open in every bay before the insulation and the finish close it in.
Roof Pitch, Height, and Structural Support
Pitch and structural support govern volume and feasibility. The steeper the roof and the higher the ridge, the more dramatic the vault and the more room for tall glazing — and the harder the access. Because vaulting can remove the ties that resist a roof's outward push, the assembly may need a structural ridge beam or engineered collar ties sized by the span and load. The pitch is set by the roof, which is exactly why a true vault is far easier to design into new framing than to retrofit into an existing room.
Vaulted Ceiling Specifications, by Type
The table below collects the factors a competent installer verifies across the common vault geometries. These are representative relationships, not fixed numbers — the climate, the span, and the roof always govern.
| Vault type | Relative volume | Natural glazing | Structural demand | Access difficulty | Best when |
|---|---|---|---|---|---|
| Cathedral (symmetrical) | Highest | Peak window / gable glass | High — ridge beam often needed | High | Want maximum height to a central ridge |
| Shed / single-slope | High | Clerestory along the high wall | Moderate to high | Moderate to high | Modern look, additions, a wall of light |
| Barrel / tray vault | Moderate | Depends on design | Engineered for the curve | High | Want a softer, more formal curved shape |
| Beamed / exposed-structure | With the geometry chosen | With the geometry chosen | Beams add load to resolve | High | Want rhythm and warmth on the slope |
The lesson is that whatever the geometry, the visible shape rides on top of the non-negotiable assembly underneath: insulation to R-value, a continuous air path, and structure against thrust. The type sets the look and the volume; the assembly decides whether it lasts. Compare what each route costs in our cost guides.
Vaulted vs. Flat, Coffered, and Tray Ceilings Compared
Several ceiling moves change how a room feels overhead, and the vault sits at the most ambitious end. The choice is as consequential as the finish, because it is really about how much you want to change — surface, depth, or the room's whole shape.
The Overhead-Change Comparison Matrix
The matrix below is the decision an installer walks you through — what changes, the effect on volume, the stakes, and where each belongs, side by side.
| Treatment | What it changes | Effect on volume | Touches the roof? | Relative stakes | Best when |
|---|---|---|---|---|---|
| Vaulted | The room's whole shape | Adds dramatic volume | Yes — merges with the roof | Highest — structure, energy, labor | Want soaring volume and light |
| Flat | Nothing — the baseline | Caps the volume | No — attic vents and insulates | Lowest | Simplicity, easy insulation, low cost |
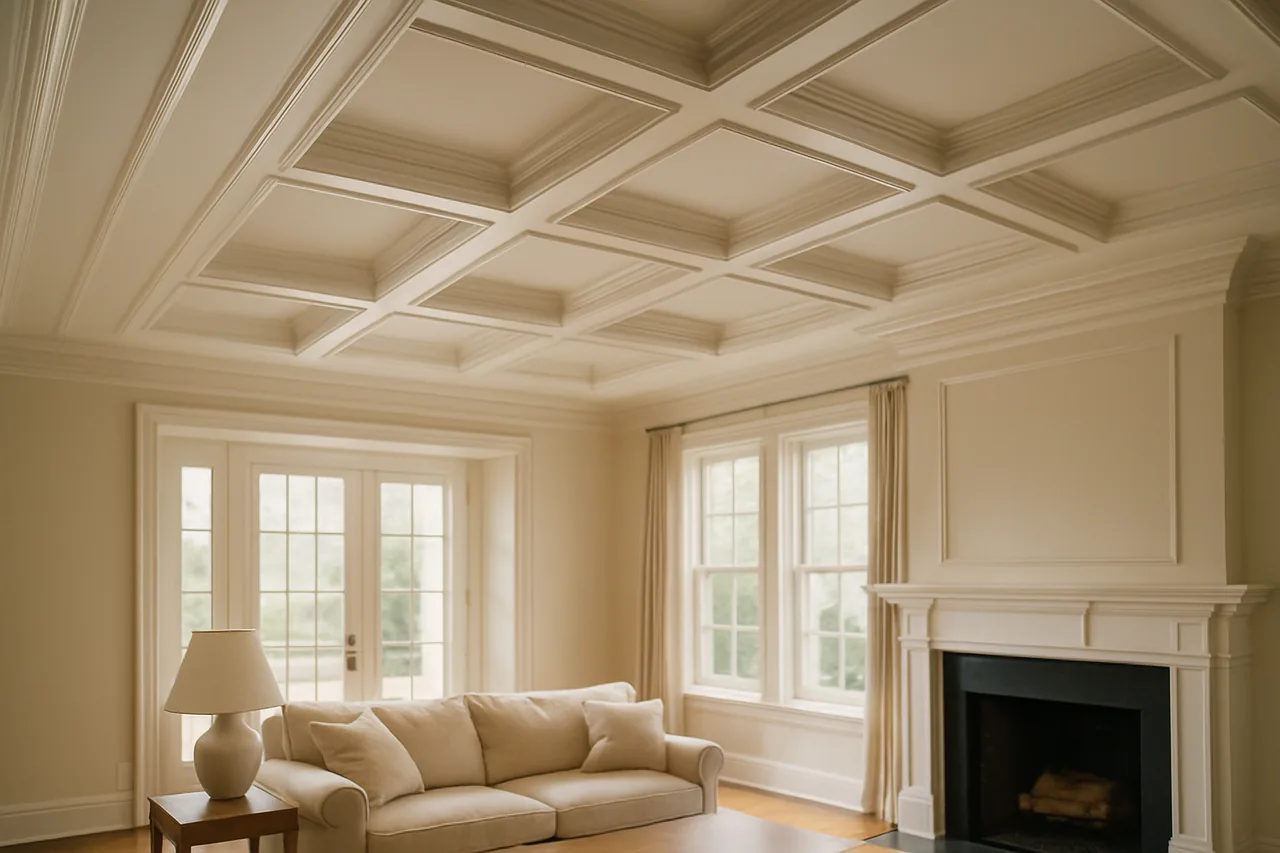
| Coffered | The flat plane's surface | Carves depth, subtracts a little | No | Moderate | Ceiling stays flat, want craft and depth |
| Tray | The center of a flat plane | Adds modest height | No | Moderate | Want a hint of height with far less work |
A flat ceiling is the baseline — the easiest to insulate and vent because the attic does it, and the cheapest to build or keep, but it caps the volume. A coffered ceiling works on a flat plane, carving a grid of recessed boxes for depth and craft without touching the roof; see coffered ceilings when the ceiling is staying flat. A tray ceiling steps the center up into a modest recess for a hint of added height with far less work than a full vault. A vaulted ceiling is the only one that changes the room's actual shape by following the roof — the most transformative and, because it merges the ceiling with the roof assembly, by far the most involved in framing, insulation, ventilation, and cost.
When the Goal Is Sound, Not Space
The honest comparison: a vault delivers volume and light nothing else can match, but it carries the highest structural, energy, and labor stakes and is hardest to add after the fact. A coffered or tray ceiling gets you architectural interest on a flat plane with none of the roof-assembly risk. And if the goal is sound rather than space — taming echo in a room that is already tall, which a vault can actually worsen by adding hard surface area — an acoustic ceiling treatment belongs in the plan. All of these live within the broader field of home surfaces, and the ceilings hub maps where each fits, including coordination with the walls below.
Types of Vaulted Ceiling — Cathedral, Shed, Barrel, and Beamed
There are several vault geometries and finishes, differing in shape, light, and how the slope is expressed. The grades section links the related ceiling routes where each overlaps, so you can follow the type that fits your roof.
Cathedral Vaults
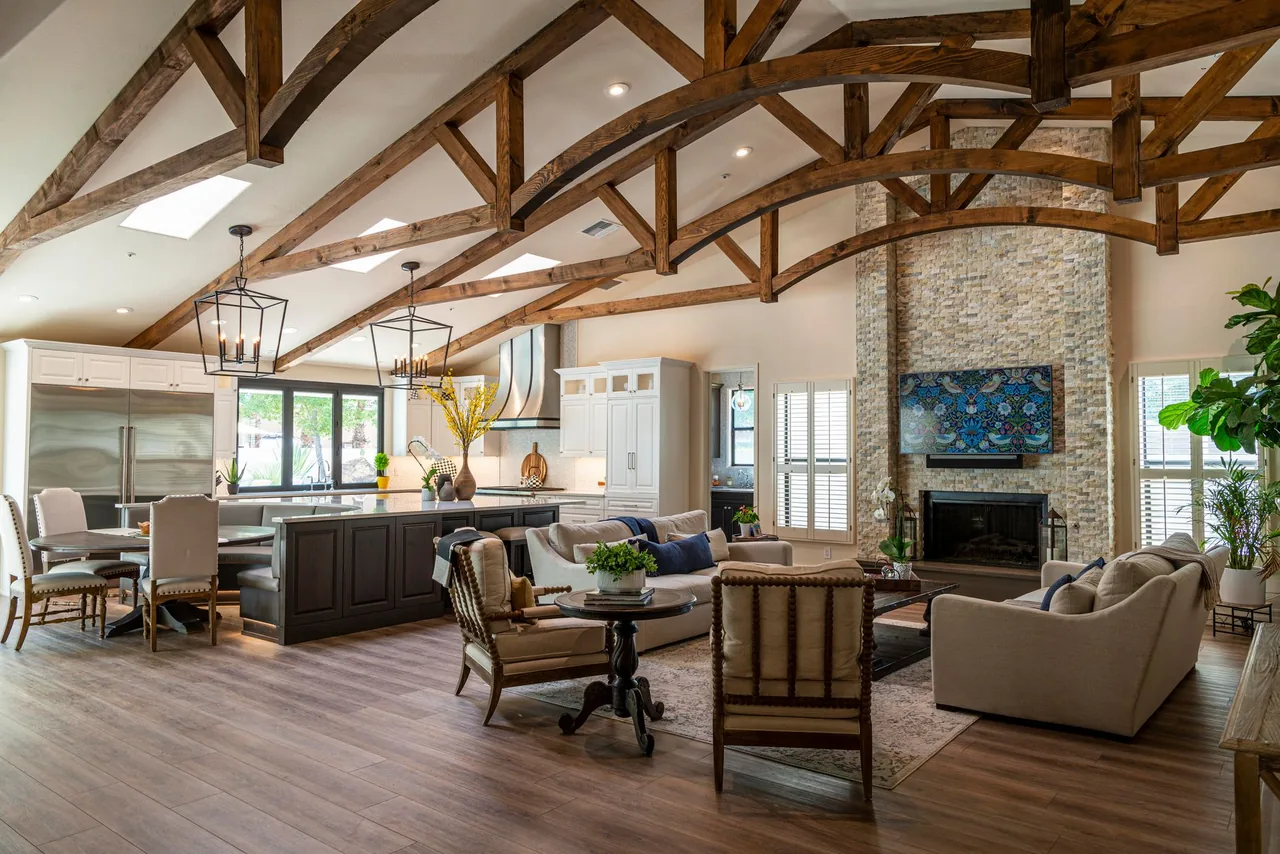
Symmetrical slopes rising on both sides to a central ridge, mirroring a gable roof — the classic high-volume vault, ideal for a tall central window or a statement fixture at the peak. It delivers the most height and the most drama, and because it removes the most that tied the roof together, it most often calls for a structural ridge beam.
Shed and Single-Slope Vaults
One continuous plane rising in a single direction, common in modern designs and additions, and a natural fit for a clerestory band of windows along the high wall. It is often simpler to frame than a cathedral and brings a strong wall of light, which is why it appears so often in contemporary additions.
Barrel and Tray Vaults
A barrel vault curves in a continuous arc for a softer, more formal feel; a tray-style or coved vault blends a flat center with sloped or curved edges. These are more about shape than maximum height, and the curve is engineered for the geometry rather than chosen off a shelf.
Beamed and Exposed-Structure Vaults
Any of the above with exposed rafters, trusses, or decorative beams left visible on the slope — the natural overlap with a wood ceiling finish, adding rhythm and warmth to the height. Real beams add load to resolve; faux beams give the look with none. Across all of them, the slope itself is finished as clean drywall, clad in wood or plank, or dressed with beams — and that finish choice rides on top of the non-negotiable assembly of insulation and ventilation underneath.
Why Vaulted Ceilings Sweat, Cost a Fortune to Heat, and Spread Walls — and How the Build Stops It
The failures of a vault are unforgiving because the ceiling and the roof are one assembly, and each is preventable in the framing — paired below with its mechanism, cause, and named prevention.
Trapped Moisture: A Missing or Broken Air Path
Trapped moisture is the most serious failure: warm, humid indoor air reaches the cold underside of the roof deck and, with no way to carry it off, condenses there — producing rot, ice dams in cold climates, and mold above the finish. It is an air-path failure — a missing ventilation baffle, a channel blocked by insulation jammed to the deck, or a broken soffit-to-ridge path. The prevention is a continuous, open air channel in every rafter bay on a vented assembly, confirmed before the slope closes, or a deliberately designed unvented assembly for the climate.
High Energy Bills: An Under-Insulated Slope
A vault that is hard to heat and cool is an insulation failure: the shallow cavity was insulated as if it were a flat ceiling, or under-insulated to fit the depth left after the baffle. Heat pours out the top in winter and in through the slope in summer. The prevention is engineering the assembly to hit the climate's R-value — a deeper rafter, a high-performance insulation, or a hybrid strategy — rather than accepting the shortfall the cavity seemed to dictate.
Spreading Walls: A Structural-Thrust Failure
Walls that bow outward are a structural-thrust failure: removing the flat ceiling removed the joists or collar ties that resisted the roof's outward push, and nothing replaced them. The prevention is resolving the structure before the ceiling opens — a sized ridge beam or engineered collar ties to carry the load and resist the thrust, an engineered number rather than a guess.
Unreachable Problems: An Access-and-Penetration Failure
The fourth failure — lights or wiring that can't be added, or a moisture problem that can't be reached — is an access-and-penetration failure, caught at the Readiness Gate. Every recessed light, fixture box, and wire is located and roughed in before the slope closes, and the height is staged for safe work, because a closed vault is far harder to reopen than a flat ceiling. If a vault has already failed — stains, peeling paint, or mold near the ridge or eaves — the path is diagnosis-first ceiling repair that investigates the ventilation and insulation, not a cosmetic patch over a wet deck.
Common Vaulted Ceiling Mistakes, Consequences, and Prevention
Most vault failures are the same handful of shortcuts, each with a predictable consequence and a known prevention. Naming them is how you spot a corner being cut before it is sealed inside the roof.
| Mistake | What it causes | The prevention |
|---|---|---|
| No ventilation baffle | Condensation, rot, ice dams, and mold in the roof deck | Hold a continuous soffit-to-ridge channel in every rafter bay |
| Insulation jammed to the deck | A blocked air path that traps moisture against the deck | Keep the baffle open above the insulation, full length of the bay |
| Flat-ceiling insulation on a slope | A vault that's hard to heat and cool; high bills | Engineer the cavity to the climate's R-value |
| Ceiling ties removed without support | The roof spreads and the walls bow outward | Add a sized ridge beam or engineered collar ties first |
| Wrong vented/unvented strategy | Trapped moisture even with a baffle present | Choose the assembly deliberately for the climate and roof |
| Penetrations not roughed in | No lighting or wiring without reopening the slope | Locate every fixture, box, and wire before the slope closes |
| Height not staged | Unsafe, slow finishing and difficult future access | Plan scaffolding for the slope and the ridge into the scope |
Every row is a roof-assembly or structural decision made before the finish — which is why "we engineer the air path, the insulation, and the structure before we close the slope" is the most valuable sentence in a vault quote.
Matching the Vaulted Ceiling to the Room — and the Finish That Crowns It
The best vault is engineered for the climate, the structure, and the access realities, and the geometry and finish — not a photo of volume — set whether it reads rustic or sharply modern. Which is why falling for an inspiration photo alone lands a risky retrofit in a room that fights it.
Rooms a Vault Opens Up
It wins wherever a room benefits from drama, light, and openness — great rooms, primary bedrooms, entries, and additions where the roof can be framed to vault from the start. It is also the natural home for a wood ceiling finish or exposed beams, which read especially well climbing a slope, and it pairs with everything from rustic to sharply modern. The honest constant is that a vault transforms how a room feels more than almost any other change — the difference between a room you stand in and one that lifts your eye.
The Geometry and Finish That Set the Character
Climate and structure override preference, and the geometry follows the roof. A cathedral suits a tall central window; a shed suits a clerestory wall of light; a barrel reads formal. The finish — clean drywall, plank cladding, or exposed beams — sets the warmth, but it rides on top of the assembly: a beautiful beamed slope over a missing air path still rots. So the room and climate decide the assembly before the finish decides the look. To weigh finishes and confirm a vault fits, the surface selector and the material comparison tool help line up the options.
What Actually Drives the Cost of a Vaulted Ceiling
A vault quote is not a flat per-square-foot rate; the headline number hides the items below, ranked by how much they move the total. None is a dollar figure here — the point is to read a quote critically, not to guess a price.
The Cost Drivers That Move the Total Most
- Structural work and the ridge beam. The biggest swing on a retrofit. Resolving the roof's thrust with a sized ridge beam or engineered ties is real engineering and labor that new construction designed for a vault avoids — and it is non-negotiable when ceiling ties are removed.
- Insulation type and R-value. Hitting the climate's target in a shallow cavity often drives a high-performance insulation or a deeper rafter, both more than the batts a deep attic would have taken.
- Ventilation assembly. Baffles in every rafter bay, soffit and ridge venting, and the air-and-vapor control for the climate are real material and labor — cheap relative to the rot they prevent, but a real line item a low bid tends to omit.
- New vs. retrofit framing. Framing a vault from the start is far less than opening up an existing flat ceiling, which means demolition, structural assessment, and working around the existing roof.
- Height, scaffolding, and access. The height that makes a vault dramatic means staging to work the slope and the ridge safely, slowing every step and raising the labor well beyond a standard-height room.
- Finishing up a pitch. Taping a high drywall vault or installing wood up a slope is slow, careful, skilled work, and a clean result on a steep plane costs more hours than a flat ceiling.
- Lighting and high glazing. Recessed lights, fixture wiring, and any clerestory or peak windows are roughed in before the slope closes and installed at height — coordinated trades on staging, not a quick add.
- Geometry and exposed structure. A simple shed plane is less than a cathedral with a peak window or a beamed slope, each adding framing, fitting, and finishing complexity.
Because these drivers swing so widely, the only honest number comes from an on-site assessment that reads the structure, the climate, and the access, and prices the assembly the vault actually needs. Compare what moves the price across ceiling work in our cost guides, and read how each treatment is built in our guides so you can read a quote critically.
Get an itemized vault scope, not a headline rate.
A vetted installer prices the structure, the insulation, the ventilation assembly, and the finish as separate lines — so you see the whole roof project, free and with no obligation.
Is a Vaulted Ceiling Right for Your Space?
A vault is not a preference you can simply pick — it is the output of a short chain of facts about your structure, your climate, and your access realities. Walk the decision in order; each branch eliminates the approaches the roof cannot support, and what survives is the right call — because a vault is the hardest ceiling to undo.
- Settle the structure before you fall for the look. Is this new construction framed for a vault, or an existing room being opened up? New framing can vault far more easily. An existing room means a structural assessment first — what ties the roof together, and whether a ridge beam or engineered ties are required before anything is removed.
- Engineer insulation and ventilation as one system. Can the shallow cavity hold both a continuous soffit-to-ridge air channel and enough insulation to hit your climate's R-value? If not, the answer is a deeper rafter, a high-performance insulation, or a deliberate unvented strategy — decided in framing, not finish.
- Match the roof strategy to your climate. A vented assembly with baffles suits many climates; some call for an unvented, fully insulated approach. Choose deliberately for your climate and roof rather than carrying over a flat-ceiling default — the wrong strategy traps moisture even with a baffle.
- Plan every penetration before the slope closes. Locate the recessed lights, fixture boxes, fans, wiring, and any high glazing now, because reopening a vault is far harder than reopening a flat ceiling. If the lighting and windows aren't decided, the slope isn't ready to close.
- Account for the height in budget and upkeep for the surviving design. Whatever geometry remains still demands scaffolding to build, slow finishing up the pitch, and difficult future access to clean and refinish. Plan for the staging and the long-term reach, not just the dramatic result.
Run honestly, this tree almost always returns a single defensible assembly and geometry — and an installer who opens a flat ceiling to the roofline without a structural assessment or an air-path plan is the red flag.
Talk through your project — free.
A free consultation and a written, itemized quote from a vetted installer. No pressure, no obligation.
How a Vaulted Ceiling Is Built, Step by Step
A professional vault build runs the same disciplined sequence every time, and each step protects the assembly the finish will hide forever. The six steps below are the full arc from structural assessment to high-fixture finish-out.
Structural Assessment and Design
When framed new, the roof is designed for the vault — rafters or a structural ridge sized for the span and insulation depth. When an existing flat ceiling is opened, the work begins by identifying what ties the roof together and whether a ridge beam or engineered ties are required before anything is removed. The assembly is decided here against the Readiness Gate, not improvised mid-build.
Ventilation Baffles in Every Bay
On a vented assembly, ventilation baffles go into every rafter bay to hold a continuous soffit-to-ridge air channel, confirmed open and unbroken from intake to exhaust. This is the hidden layer that carries away moisture, so its continuity is verified before anything covers it.
Insulation to the Climate's R-Value
Insulation is packed to the target R-value for the climate without crushing the air channel above it, with the air and vapor control appropriate to the climate added. The shallow cavity is engineered to hit the number — a deeper rafter or high-performance insulation where needed — rather than under-insulated to fit.
Closing the Slope
Only now is the slope closed — drywall, wood, or paneling fastened to the rafters — with any recessed lighting, fixture boxes, and wiring already located and roughed in because the slope cannot be easily reopened. The finish goes on over a complete, dry, insulated assembly, never before it.
Finishing Up the Pitch
The height makes the whole job a scaffolding job — staging is built to work the slope and the ridge safely — and the finish, taping a high drywall vault or installing wood up a pitch, is slow, careful work. A clean result on a steep plane is exacting and is where rushed work shows.
Trim, High Fixtures, and Walkthrough
A final pass of trim, the high-fixture install, and any clerestory or peak-window finish closes it out. The site is cleaned and the installer walks the vault with you to confirm the result and explain how to watch the assembly for any sign of a moisture problem over time.
Skip or rush any one of these six steps and the failure it was meant to prevent — a wet deck, a cold room, a spreading wall, an unreachable fixture — shows up later, which is why a vetted installer treats the sequence as absolute, not optional.
Vaulted Ceiling Glossary
The terms below recur in every vault quote, structural drawing, and scope — each defined as its working meaning on an actual job site, so you can read a proposal and judge whether it is complete.
- Cathedral ceiling
- A vault with symmetrical slopes rising on both sides to a central ridge, mirroring a gable roof — the classic high-volume vault, and the geometry that most often needs a structural ridge beam.
- Ridge beam
- A structural beam at the peak that carries the roof load and lets the rafters hang from it rather than relying on ceiling ties — the member that resists thrust when the flat ceiling is removed.
- Collar tie
- A horizontal member connecting opposing rafters to resist the roof's outward push — what a vault may remove, requiring an engineered replacement or a ridge beam.
- Ventilation baffle
- A channel installed in each rafter bay that holds the insulation off the deck and keeps a continuous air path open from soffit to ridge — the detail that stops the deck from condensing.
- Soffit-to-ridge airflow
- The continuous path of outside air from intake at the soffit to exhaust at the ridge on a vented assembly — its continuity, not just its presence, is what carries away moisture.
- R-value
- The measure of a material's resistance to heat flow — the insulation target a vault must hit for its climate, in a cavity shallower than an attic.
- Vented assembly
- A roof-ceiling system that holds an air channel above the insulation with a baffle, venting moisture from soffit to ridge — suited to many climates when continuity is maintained.
- Unvented assembly
- A sealed, fully insulated roof system with no air channel, relying on insulation strategy to manage moisture — the deliberate choice for some climates and roofs.
- Clerestory
- A band of windows high on a wall, often paired with a shed vault, that brings daylight deep into a room without sacrificing privacy.
- Ice dam
- A ridge of ice at the roof edge formed when heat escaping a poorly insulated or vented vault melts snow that refreezes at the cold eave — a symptom of an assembly failure, not just weather.
- Rafter bay
- The space between two rafters, which on a vault must hold both the air channel and the insulation — the shallow cavity the whole assembly is engineered to fit.
- Shed vault
- A single-slope vault rising in one direction, common in modern designs and additions and a natural fit for a clerestory wall of light.
Standards, Energy Code, and When a Permit Applies
A vault is a structural and energy assembly, and the conditions that protect it are about how it was built and the code it answers to, not a finish warranty card.
Conditions That Hinge on the Assembly
The conditions are specific and checkable: the structure resolved against thrust before the ceiling opened; a continuous air path or a deliberately designed unvented assembly; insulation to the climate's R-value; penetrations roughed in before the slope closed. An installer who opens a flat ceiling without a structural plan, or insulates the slope as if it were an attic, has built in a spreading wall or a wet deck before you notice. Ask in writing that the structure and the air-and-insulation assembly be engineered to the climate and code — that scope is what a workmanship guarantee is judged against, and one more reason the cheapest quote is rarely the cheapest vault.
The Trades and Codes That Set the Bar
Vault work coordinates framing for the structure, the insulation and roofing trades for the air-and-thermal assembly, electrical for the lighting roughed in before the slope closes, and finish trades on staging. A vault built with all of them coordinated stays dry, efficient, and sound; one treated as a finish change, ignoring the structure and the assembly, is where the serious failures live. The energy code sets the R-value the assembly must hit, and structural questions belong with the framing side of ceiling installation first.
When a Vaulted Ceiling Needs a Permit
Permits are common on a vault precisely because the work is structural and energy-related. Removing ceiling ties, adding a ridge beam, altering the roof structure, changing the insulation assembly, or adding electrical for high fixtures typically requires permitting and inspection — far more often than a flat-ceiling change does. A reputable installer pulls the permit and works to inspection rather than around it. When an existing vault shows stains, peeling paint, or mold near the ridge or eaves, the path is diagnostic ceiling repair that investigates the ventilation and insulation, not a cosmetic patch.
A Real Vaulted Ceiling Decision
One representative scenario shows why the roof assembly decides everything: ventilation and structure, not the inspiration photo, drove every call below.
How to Vet a Vaulted Ceiling Installer
A vault is engineered and built, not bought, so the installer matters more than any finish. These questions separate a crew that builds a dry, efficient, sound vault from one that treats a roof project as a finish change.
- They assess the structure before opening the ceiling
- An installer who proposes opening a flat ceiling without checking what ties the roof together is courting spreading walls. Ask how they resolve the thrust — a real answer names a structural assessment and a sized ridge beam or engineered ties.
- They engineer the air path and insulation together
- Ask how the shallow cavity holds both ventilation and insulation. A credible answer names a continuous soffit-to-ridge baffle in every bay and an insulation plan that hits the climate's R-value, not flat-ceiling batts on a slope.
- They choose the vented or unvented strategy deliberately
- The right installer explains why a vented or unvented assembly suits your climate and roof — and why the wrong one traps moisture even with a baffle. A one-assembly-for-everything answer is a red flag.
- They locate every penetration before closing the slope
- Ask how the lighting, fans, wiring, and any high windows are planned. A professional roughs them all in before the slope closes, because reopening a vault is far harder than reopening a flat ceiling.
- They plan the height, staging, and permits
- Ask how they stage the work and which permits the job needs. A serious crew plans scaffolding for the slope and pulls permits for the structural and electrical work rather than working around inspection.
- They put the scope and a workmanship guarantee in writing
- Ask for the full scope, the structural and assembly plan, and the labor warranty in writing before work starts. A crew willing to name a workmanship guarantee — and to stand behind a dry, efficient assembly — is accountable for the build, not just the finish.
Why Route Your Vaulted Ceiling Through Pro Work Home Surface
Pro Work Home Surface is not a contractor and does not build your ceiling — we are a national authority on home surfaces that matches homeowners with vetted local installers and holds them to a published bar.
- A free consultation and an itemized written scope
- Every connection starts with a no-obligation consult and a written quote that lines out the structure, the insulation, the ventilation assembly, and the finish separately — so you read the whole roof project, not a headline rate.
- A real vetting standard, applied before we connect you
- Installers are screened on what decides a vault's life: whether they assess the structure against thrust, engineer the air path and insulation as one system, choose the roof strategy for the climate, and stage the height safely rather than treating a roof project as a finish change.
- Structure and assembly before the slope closes, every time
- Any vault that removes ceiling ties is supported with a sized ridge beam or engineered ties, a continuous soffit-to-ridge air channel is held open in every bay, and insulation is packed to the climate's R-value — so the assembly stays dry, efficient, and sound.
- National coverage, local crews
- We match you with installers in your area nationwide, so the standard is consistent even though the crew is local — and the assembly is engineered for your climate, whether the vault is one room or a whole addition.
Ceilings are one of eight categories we cover across home surfaces. If your project also touches a feature wall below, a wood ceiling finish climbing the slope, an acoustic ceiling to tame echo in the new volume, or full ceiling installation, the same standards apply — compare what moves the price in our cost guides, dig into how each ceiling is built in our guides, weigh finishes with our comparison tools, and start from the ceilings hub or the full range of home surfaces.
Brands & Material Authority
Quality and construction drive long-term performance more than the label. These are widely respected names in this category:
- Armstrong
- USG
- CertainTeed
- Genesis
- ACP