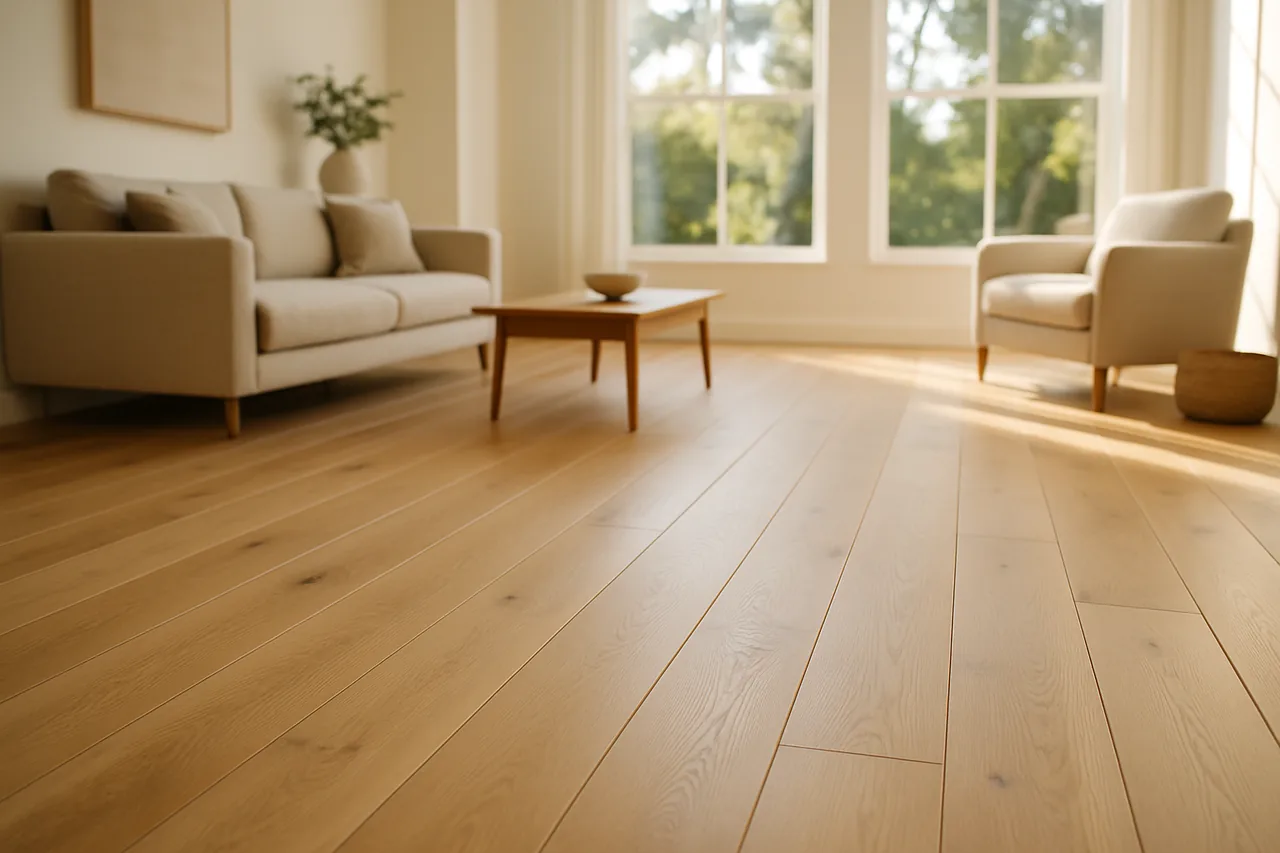
To choose flooring, work through four questions in order: start with the room and its moisture, set a durability target for the traffic it takes, pick the material that fits both, then confirm the subfloor and budget the whole job. This sequence works because it moves from the constraints you cannot change — the room, the moisture, the subfloor — to the choice you can, so the floor is decided by facts before it is decided by looks. Skip straight to a material you like and you risk a beautiful floor in the wrong room; run the four steps and a defensible choice almost always survives. The deciders at each step are published, checkable numbers — Janka for wood, PEI for tile, the AC rating for laminate, and the wear-layer mil for vinyl — not showroom impressions. Get a free consultation and a written scope from a vetted installer once you know your answers, so the subfloor is confirmed before anything is ordered.
The Four-Step Framework for Choosing a Floor
Choosing a floor feels overwhelming because there are dozens of materials and every showroom leads with looks. The way through is a fixed order of four questions that narrows the field from every floor to one — and the order matters, because each step removes options the next step never has to consider.
Why the Order Runs Room First, Material Third
The instinct is to pick a material — "I want hardwood" — and then force it into the room. The framework reverses that, and for a reason: the room and its moisture are fixed constraints, the subfloor is a fixed constraint, but the material is the one variable you actually control. Deciding the material first means bending the room to the floor; deciding it third, after the room and durability have narrowed the field, means the surviving materials already fit. The order is not arbitrary — it is the difference between a floor chosen to fit and a floor forced to fit.
The Deciders Are Numbers, Not Impressions
At each step the decision rests on a published rating you can verify, not on how a sample looks under showroom light. Durability is a Janka number for wood, a PEI class for tile, an AC rating for laminate, a wear-layer mil for vinyl. Moisture tolerance is a waterproof-versus-water-resistant fact and, over a slab, a moisture reading. Learning to read these turns "which floor is best" from a matter of taste into a matter of matching numbers to a room — which is exactly what a good installer does before quoting.
How to Choose Flooring, Step by Step
The four-step framework expands into six concrete actions — the four decisions plus the shortlist and the professional confirmation that turn a decision into an ordered floor. Run them in order and the field narrows from everything to one.
Step 1 — Define the Room and Its Moisture
Start with where the floor goes and how wet it gets. A bathroom floor or a below-grade basement space demands waterproofing; a bedroom is dry and low-traffic; a kitchen is wet and busy. Moisture is the first filter because it eliminates whole categories — below grade rules out solid wood before anything else is considered.
Step 2 — Set a Durability Target
Name the traffic the room takes: heavy (entry, hall, kids, pets), moderate (living room), or light (bedroom, guest room). This sets the minimum rating the material must meet — a busy room needs a hard Janka species, PEI IV–V tile, AC4–AC5 laminate, or a 12–20 mil vinyl wear layer. The durability target is the second filter.
Step 3 — Pick the Material That Fits Both
Take the moisture requirement and the durability target to the material table below. Only materials that clear both filters remain, and among them you now choose on looks, comfort, and budget — the aesthetic decision finally happens, but only inside what the room allows. This is where resilient vinyl, ceramic and porcelain tile, hardwood, laminate planks, or carpeting is settled.
Step 4 — Confirm the Subfloor and Budget the Job
Check what the floor sits on and price the whole thing. The subfloor decides the install method and, over a slab, requires a moisture test; the budget covers material, prep, removal, transitions, and trim — not a headline per-square-foot rate. The subfloor can still veto a material, so this step confirms the choice against reality.
Build a Shortlist and Compare
You should now have two or three surviving materials. Compare them side by side on the specs that matter — water rating, durability number, comfort, and maintenance — using the material comparison tool, and size each in your room with the flooring cost calculator so the comparison includes real square footage.
Get an Itemized Written Scope
Bring the shortlist to a vetted installer for an on-site assessment and a written, itemized quote — material, subfloor prep, removal, transitions, and trim as separate lines. The installer confirms the subfloor and its moisture reading and puts the manufacturer's specs in writing before anything is ordered.
Run in this order, the framework converts "how do I choose a floor" into one material matched to your room, traffic, and subfloor — and an installer who starts with a product instead of your room is skipping the three filters that decide the floor.
Not sure how to narrow it down?
Tell us about your room, your traffic, and your subfloor, and we will match you with a vetted installer who runs the four steps with you and quotes the whole job itemized — free and with no obligation.
Step 1: Define the Room and Its Moisture
The first filter is the room, because moisture and traffic are fixed by where the floor lives, and both eliminate materials before any preference enters. Getting this step right is what stops a floor from being beautiful and wrong.
Moisture Sets the Hard Boundaries
Moisture is the strongest filter because it rules out whole categories with no appeal. A wet or below-grade room forces a waterproof answer, and no amount of wanting hardwood changes it.
Wet and Below-Grade Rooms
A full bath, laundry room, or below-grade basement demands a waterproof material — rigid-core vinyl or porcelain tile — and a below-grade level adds a slab that gives off vapor, ruling out solid wood planks entirely. These rooms decide themselves on moisture first; looks come a distant second.
Dry, Everyday Rooms
A dry bedroom retreat, living space, or hallway has no standing-water demand, so the full range opens — including wood floors and soft carpet — and the decision shifts to traffic and comfort. In a dry room, moisture is not the deciding filter; durability is.
Traffic Sets the Durability Floor
Within the moisture boundary, the room's traffic sets how hard the material has to be. An entry, hallway, or a home with kids and pets is heavy traffic and needs the top of each material's durability scale; a guest room is light and can trade toughness for comfort or cost. Traffic is the input to Step 2, and it is a property of the room, which is why it belongs here in Step 1 — you are reading the room for both what it does to a floor and how wet it gets, and both feed the material choice.
Step 2: Set a Durability Target — the Numbers That Decide
Once the room sets moisture and traffic, the second step turns "durable enough" into a specific rating each material must meet. Every category grades durability on its own scale, and the number — not the showroom finish — predicts how the floor survives the room you defined.
The Durability Rating for Each Material
Each material speaks a different durability language, and matching the target to the room means knowing which number to read.
Janka Hardness for Hardwood
Janka hardness is the pounds-force needed to embed a steel ball halfway into a wood species — the dent-and-scratch rating for hardwood. A busy room wants a harder species: red oak near 1290 lbf, maple near 1450 lbf, hickory near 1820 lbf, while softer species like American walnut near 1010 lbf dent sooner. Match the Janka number to the traffic — a hard species for kids and pets, a softer one acceptable only in a light room.
PEI Class for Tile
Floor tile grades surface hardness on the PEI scale — Porcelain Enamel Institute, I through V. Walls only need PEI I; a busy floor wants at least PEI III–IV, and porcelain commonly reaches PEI V for the heaviest traffic, set per TCNA and ANSI standards. The PEI class is the number that tells you a tile is rated for the floor, not just the wall.
AC Rating for Laminate
Laminate grades its wear surface on the AC rating — Abrasion Class, AC1 for light residential up to AC5 for heavy commercial. A busy household wants AC4 or higher, and a light bedroom can accept AC3. The AC number predicts how the printed wear layer survives traffic and abrasion.
Wear-Layer Mil for Luxury Vinyl
Luxury vinyl grades durability by its wear layer, measured in mil — a 6 mil layer for light residential use, 12 mil for a busy household, and 20 mil and up for heavy traffic and pets. The wear-layer mil, not the plank's total thickness, predicts how long the surface lasts, so it is the number to confirm on the spec sheet.
Reading a Vinyl Spec Sheet Correctly
The trap on a vinyl spec sheet is that the most prominent number is usually the plank's overall thickness in millimeters, while the durability-deciding wear-layer mil is listed separately and in smaller print. The two are not the same and do not track each other, so a buyer comparing planks on the headline thickness alone can pick the less durable floor.
Mil vs. Millimeter — Two Different Numbers
A mil is one-thousandth of an inch and describes only the clear wear layer; a millimeter describes the whole board including the rigid core. A 20 mil wear layer is a durability figure; an 8 mm plank is a stability-and-comfort figure. When the framework sends you to Step 3 to compare vinyls, compare the mil for durability and treat the millimeter as a separate, secondary spec — conflating them is the single most common mistake in choosing a vinyl floor.
The Durability-by-Room Reference Table
The table maps traffic levels to the minimum rating each material should meet. These are representative documented targets — the product's own spec and your room's exact use always govern.
| Traffic level | Example rooms | Hardwood (Janka) | Tile (PEI) | Laminate (AC) | Vinyl (mil) |
|---|---|---|---|---|---|
| Heavy | Entry, hall, kitchen, kids/pets | Hard species, 1290 lbf+ | PEI IV–V | AC4–AC5 | 20 mil |
| Moderate | Living room, dining, office | 1290 lbf (oak) range | PEI III–IV | AC3–AC4 | 12 mil |
| Light | Bedroom, guest room | Softer species acceptable | PEI III | AC3 | 6–12 mil |
| Wet + heavy | Bathroom, laundry, entry | Not recommended (use engineered/vinyl) | PEI IV–V, DCOF ≥ 0.42 | Waterproof line only | 20 mil waterproof core |
| Below grade | Basement | Solid ruled out; engineered if rated | PEI IV–V | Not recommended | 12–20 mil rigid core |
The lesson is that "durable" is a different number in every material, and the right floor is the one whose number clears the traffic of the room defined in Step 1 — so a soft wood in a heavy entry, or a PEI III tile in a busy kitchen, is a mismatch the ratings would have caught. Compare candidates on these numbers with the side-by-side material comparison.
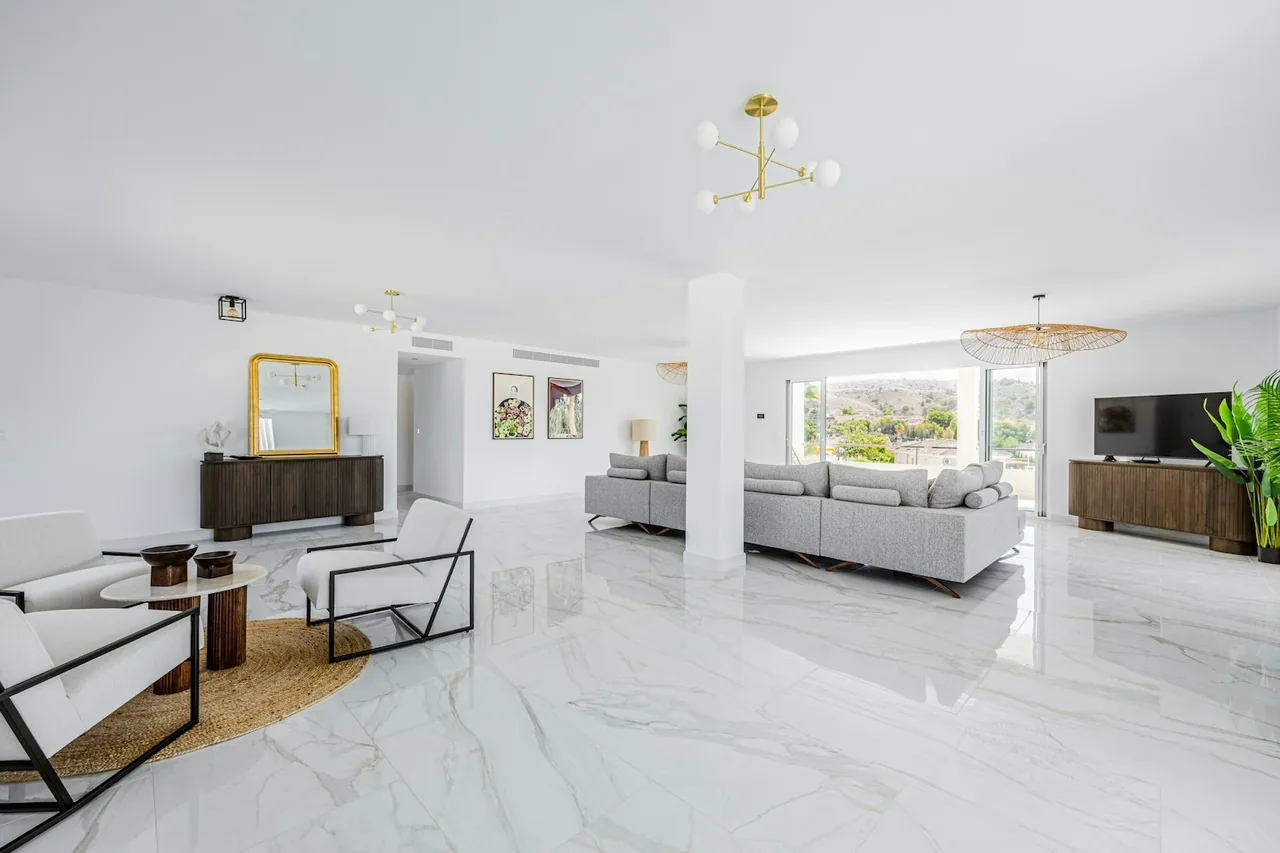
Step 3: Pick the Material That Fits Both Filters
With the room's moisture and durability target set, the third step is where the material is finally chosen — but only from the ones that clear both filters, so the aesthetic decision happens inside what the room allows rather than against it.
The Material Shortlist Table
The table summarizes each mainstream material on the properties the first two filters test, so you can see which survive for your room before choosing on looks and budget.
| Material | Moisture tolerance | Durability rating | Comfort | Best rooms |
|---|---|---|---|---|
| Luxury vinyl plank | Waterproof (rigid core) | 12–20 mil wear layer | Warm, resilient | Any room, wet or dry |
| Porcelain tile | Waterproof (<0.5%) | PEI IV–V | Hard, cold | Wet rooms, entries, kitchens |
| Solid hardwood | Poor — not below grade | Janka by species | Warm, classic | Dry living rooms, bedrooms |
| Engineered hardwood | Water-resistant; some below-grade rated | Janka veneer; refinishable | Warm, comfortable | Living, open-plan, dry basements |
| Laminate | Water-resistant (line-dependent) | AC3–AC5 | Firm, warmer than tile | Dry, busy rooms; budget |
| Carpet | Poor — not wet or below grade | Fiber/pile dependent | Softest, warmest | Bedrooms, dry low-traffic |
When Two Materials Both Survive
Often two or three materials clear both filters — a dry, moderate-traffic living room might allow engineered hardwood, luxury vinyl, and laminate all at once. This is the point where looks, comfort, and budget legitimately decide, because the room no longer objects to any of them. Weigh the warmth of wood against the value of laminate against the waterproofing headroom of vinyl, and let preference break the tie the ratings have already narrowed. The freedom to choose on taste is earned by the two filters that came first.
When the Room Forces One Answer
Sometimes the filters leave a single survivor — a below-grade bathroom essentially decides on rigid-core vinyl or porcelain, and nothing else qualifies. When that happens, the framework has done its job: it has protected you from putting a material the room would destroy into a space where it looks great for a year and fails in three. A single-answer room is not a limitation; it is the framework saving you a costly mistake.
Step 4: Confirm the Subfloor and Budget the Whole Job
The fourth step grounds the choice in two realities that can still change it: what the floor sits on, and what the whole job actually costs. Skipping either is how a chosen floor becomes a surprise mid-project.
The Subfloor Decides the Method — and Can Veto the Material
The subfloor beneath is the foundation, and it constrains the install. A wood subfloor opens nail-down and staple-down; a concrete slab means glue-down or floating and requires a moisture test — an ASTM F2170 reading — before anything moisture-sensitive goes down. The subfloor must also be flat to about 3/16" over 10 ft and rigid enough not to flex. If it fails the moisture test or cannot be made flat, it can veto a material the first three steps allowed, which is why this confirmation comes before ordering, not after.
Budget the Whole Job, Not the Headline Rate
A floor is not a flat per-square-foot number. The honest budget lines out the material, the subfloor prep and any leveling, the old-floor removal and disposal, the transitions and trim, and any moisture mitigation over a slab — items a headline rate hides. This is where the framework meets the wallet, and where comparing what moves the price across a category — in our surface cost guides — lets you read a quote critically. Size your own room first with the flooring cost estimator so the numbers are yours, not a national average.
A Decision Tree for Choosing Your Floor
The four steps compress into a short chain of questions that returns a material. Walk it in order; each branch removes what does not fit, and what survives is your defensible choice.
- Is the room wet or below grade? If yes — a wet bath, laundry, or below-grade room — go waterproof: a rigid-core LVP floor or dense porcelain, and rule out solid wood. If no, the full range stays open and you move to traffic.
- How heavy is the traffic? Heavy (entry, kids, pets) demands the top of each durability scale — hard Janka, PEI IV–V, AC4–AC5, 20 mil. Light (bedroom) opens softer, more comfortable options. This sets the minimum rating the material must meet.
- What matters most — looks, comfort, or budget? Among the materials that cleared moisture and traffic, choose on the priority that matters to you: wood for warmth and looks, tile for toughness, vinyl for waterproof value, carpet for softness. Preference decides here, legitimately.
- What is the subfloor? A slab means a moisture test and glue-down or floating; a wood subfloor opens nail-down. Confirm flatness and, over a slab, the moisture reading — this can still veto a material and points to subfloor prep if it fails.
- Does the whole-job budget fit? Price material plus prep, removal, transitions, and mitigation — not the headline rate. If the itemized number fits, the choice is confirmed; if not, step back to a material that clears the same filters at a lower total.
Run honestly, this tree returns one material and one method — and if two survive, the winner is whichever fits the priority you named in question three.
Get your four answers turned into one floor.
We connect you with a vetted installer who confirms your room, traffic, and subfloor, names the right material, and quotes the whole job itemized — free, no obligation.
Common Flooring-Choice Mistakes, Consequences, and Prevention
Most flooring regrets come from breaking the framework — choosing a material before the room, or skipping the subfloor. Naming the mistakes is how you avoid the floor you wish you had chosen differently.
| Mistake | What it causes | The prevention |
|---|---|---|
| Choosing the material first | A floor forced into a room it does not fit — wrong moisture or traffic | Run room and durability filters before the material (Steps 1–2) |
| Ignoring moisture in a wet room | Swelling, staining, and mold from water the material can't take | Filter on waterproof first for baths, laundry, and below grade |
| Under-rating durability for the traffic | A soft floor scratches and wears through in a busy room | Match the Janka, PEI, AC, or mil to the traffic level |
| Buying vinyl on total thickness | A thick plank with a thin wear layer scratches early | Confirm the 12–20 mil wear layer, not the plank thickness |
| Skipping the slab moisture test | A moisture-sensitive floor cups or debonds months later | Test the slab during slab prep before ordering |
| Budgeting the headline rate only | Surprise costs for prep, removal, and transitions mid-job | Get an itemized scope that lines out every part of the job |
| Forgetting comfort and sound | A hard, loud floor in a room you live in daily | Weigh warmth, give, and an underlayment for lived-in rooms |
Every row is a broken step in the framework — and the first, choosing the material first, is the one that quietly causes most of the others.
Beyond Durability: Comfort, Looks, and Lifespan
Once the room and durability filters have narrowed the field, three softer factors legitimately decide between the survivors — and they matter to how you live with the floor, even though they never override the first two filters.
Comfort and Sound
In a room you live in daily, how the floor feels and sounds matters. Warmth underfoot and a little give make a living room or quiet bedroom more comfortable, and an underlayment quiets the hollow sound a floating floor can make. Carpet is warmest and quietest; wood and resilient vinyl are warmer than tile; tile is hardest and coldest unless paired with radiant heat. Comfort is a real tiebreaker among materials that already fit the room.
Looks and Resale
The aesthetic decision finally happens here, inside the surviving options. Wide-plank wood and wood-look surfaces read timeless; a continuous floor through open-plan space feels larger; neutral tones tend to age better and appeal to more buyers if resale matters. Because looks are chosen last, they are chosen freely — the room has already vetoed anything that would not perform, so you can pick the appearance you love from what remains.
Lifespan and Maintenance
Different floors ask for different upkeep and last different lengths of time. Solid wood flooring can be refinished for a lifespan past fifty years; tile lasts the life of the building; luxury vinyl and laminate are replaced rather than refinished when worn. Weigh the maintenance you will actually do — sealing grout, oiling wood, or just mopping vinyl — against the lifespan you want, and let that break a tie between two materials that fit the room equally well.

What Drives the Cost of Any Floor
Whatever material the framework returns, the cost is driven by the same levers — and knowing them lets you budget the whole job in Step 4 and read a quote critically.
The Cost Drivers That Move the Total Most
The drivers below apply across every material; each is a real line item, not a flat rate, which is why an on-site quote is the only honest number:
- Material grade and method. The product and how it attaches set the baseline — a thicker wear layer, a harder species, a glue-down over slab versus a click-floating run all change material and labor.
- Subfloor prep and leveling. The biggest swing on many jobs — grinding and self-leveling to hit flatness is real material and labor a sound, flat substrate avoids.
- Old-floor removal and disposal. Tear-out is labor and haul-away is a fee, and removal often exposes subfloor problems that change scope mid-job.
- Moisture mitigation. A slab that reads too wet needs a mitigation system to the maker's spec — the item a low bid tends to omit.
- Layout, transitions, and stairs. Patterns, borders, thresholds, and any run onto stairs add cutting, waste, and skilled hours beyond a straight-lay floor.
- Furniture and appliance moves. Emptying rooms and disconnecting appliances adds labor an empty space does not.
Because these swing so widely, the only honest number comes from an on-site assessment. Compare what moves the price across each category in our cost guides — from hardwood pricing to vinyl pricing to what tile installation costs — and size your own room first with the cost calculator so you can read a quote line by line.
Get a spec-matched recommendation
Tell us your surface, room, and goals — free, independent guidance and a vetted installer, nationwide.
The Flooring-Choice Framework: Six Checks Before You Buy
Before ordering any floor, run your choice through the same six-check framework the four steps produce. Each check confirms one filter held, and a choice that clears all six is a floor matched to your room, your traffic, and your subfloor — not to a showroom.
- 1. Room and moisture defined
- The floor is chosen for the specific room and its moisture — waterproof for wet or below-grade spaces, the full range for dry rooms. Moisture, the hardest filter, was applied first, not last.
- 2. Durability target set to the traffic
- The material's rating clears the room's traffic: a hard Janka species, PEI IV–V tile, AC4–AC5 laminate, or a 12–20 mil vinyl for heavy use — the number matched to the room, not guessed.
- 3. Material chosen inside both filters
- The material was selected only from those that cleared moisture and durability, so looks and budget decided among options the room already allows — not against it.
- 4. Subfloor confirmed and tested
- The subfloor is identified, its flatness confirmed to 3/16" over 10 ft, and over a slab its moisture read against the flooring maker's limit — so it does not veto the choice after purchase.
- 5. Whole job budgeted
- The budget lines out material, prep, removal, transitions, and any mitigation — the real cost of the floor, not a headline per-square-foot rate that hides the job.
- 6. Comfort, looks, and lifespan weighed
- Among the survivors, the softer factors — warmth, sound, appearance, maintenance, and lifespan — were used to break the tie, so the final floor is one you will be happy to live with.
Clear all six and the floor is matched to every constraint the room imposes and every preference you hold; miss one — usually the subfloor or the moisture filter — and that is precisely where a flooring choice tends to go wrong.
Flooring-Choice Glossary
The terms below recur in every flooring decision, spec sheet, and quote — each defined as its working meaning when you are choosing a floor, so you can read a label and judge whether a material fits your room.
- Janka hardness
- The pounds-force needed to embed a steel ball halfway into a wood species — the dent-and-scratch rating that predicts how a hardwood survives a room's traffic. Red oak flooring sits near 1290 lbf.
- PEI class
- The Porcelain Enamel Institute scale, I–V, rating floor-tile surface hardness. A busy floor wants PEI IV–V; walls need only PEI I.
- AC rating
- Laminate's Abrasion Class, AC1–AC5, grading how the wear surface holds up to traffic. A busy home wants AC4 or higher.
- Wear-layer mil
- The thickness of luxury vinyl's clear top coat, in mils — the durability number that predicts how long the surface lasts, independent of total plank thickness. 12–20 mil for heavy use.
- Waterproof vs. water-resistant
- Waterproof means the core will not swell, so water can sit and wipe up; water-resistant tolerates a quick wipe but swells if liquid sits — the distinction that decides which floors survive a wet room.
- Subfloor
- The structural deck — plywood, OSB, or concrete slab — that the finished floor attaches to. It decides the install method and can veto a material if it fails a moisture or flatness check.
- ASTM F2170
- The in-situ relative-humidity test that reads concrete-slab moisture from probes at 40% of slab depth — the check that decides whether a moisture-sensitive floor can go over a slab.
- Slab flatness
- The deviation of a subfloor surface under a straightedge, held to about 3/16" over 10 ft, corrected by grinding and self-leveling so the finished floor sits solid.
- Engineered hardwood
- A real-wood veneer bonded over a dimensionally stable cross-ply core — more moisture-tolerant than solid wood, and the wood option that can go in an open-plan or a dry basement.
- Rigid core (SPC/WPC)
- The waterproof center of a luxury vinyl plank — SPC (stone-plastic) or WPC (wood-plastic) — that makes vinyl the material able to go in any room, wet or dry.
- Underlayment
- The thin layer between subfloor and a floating floor that adds comfort, warmth, and sound control — a real factor when choosing a floor for a lived-in room.
- DCOF
- Dynamic Coefficient of Friction — the traction rating, with ≥ 0.42 the recognized threshold for a floor expected to get wet under ANSI A137.1. The number to check for tile in a wet room.
A Real Flooring-Choice Decision
One representative scenario shows how running the four steps — rather than starting from a favorite material — returns the right floor.
How to Vet an Installer While Choosing a Floor
The framework returns a material, but a good installer confirms it against your real room and subfloor. A few questions separate a crew that helps you choose well from one that just sells the product on display. Use these to judge them before you commit.
- They start with your room, not a product
- A credible installer asks about the room, its moisture, and its traffic before recommending anything — because the material is decided by those facts. One who leads with a plank is skipping the filters that matter.
- They name the durability spec for your traffic
- Ask why their recommendation suits your room. A real answer cites the Janka, PEI, AC, or wear-layer mil against your traffic level — the number, not "it's durable."
- They test the subfloor before quoting a final price
- An installer who commits to a material without checking the subfloor and, over a slab, running a moisture test is guessing. Ask which test they run and what limit the floor requires.
- They confirm and correct flatness
- Ask how they hit the flatness tolerance. A credible answer involves a straightedge, grinding high spots, and self-leveling low spots — not rolling the new floor over what is there.
- They quote the whole job itemized
- Ask for material, prep, removal, transitions, and any mitigation as separate lines — so the budget in Step 4 is real and nothing surfaces mid-job as a surprise.
- They put the scope and manufacturer's spec in writing
- Ask for the full scope and any workmanship warranty in writing before work starts. A crew that names the material's specs and the prep in the quote is accountable for the floor you chose, not just the product the maker covers.
Why Choose Your Floor Through Pro Work Home Surface
Pro Work Home Surface is not a contractor and does not install your floor — we are a national authority on home surfaces that matches homeowners with vetted local installers and holds them to a published bar, so your floor is chosen by the framework and confirmed by a professional, not sold off a showroom shelf.
- A free consultation and an itemized written scope
- Every connection starts with a no-obligation consult and a written quote that lines out material, subfloor prep, removal, transitions, and trim separately — so you see the whole job behind your choice, not a headline rate.
- A real vetting standard, applied before we connect you
- Installers are screened on whether they start with your room, cite the durability spec for your traffic, and test the subfloor — the discipline that turns a good framework into the right floor.
- Room, traffic, and subfloor first, every time
- The recommendation is built from your specific room, traffic, and subfloor and confirmed against the manufacturer's published ratings — Janka, PEI, AC, and wear-layer mil — before any product is ordered.
- National coverage, local crews
- We match you with installers in your area nationwide, so the standard behind your choice is consistent even though the crew is local — whether it is one room or a whole home.
Flooring is one of eight categories we cover across home surfaces. Once you have chosen, if the project also touches the install itself, preparing the subfloor, or a full tear-out and replacement, the same standards apply — narrow the material with our room guides on pets, kitchens, and basements, settle a close call with a comparison like hardwood versus vinyl, size the job with our spec-comparison tools, and start from the flooring hub or the full range of home surfaces.