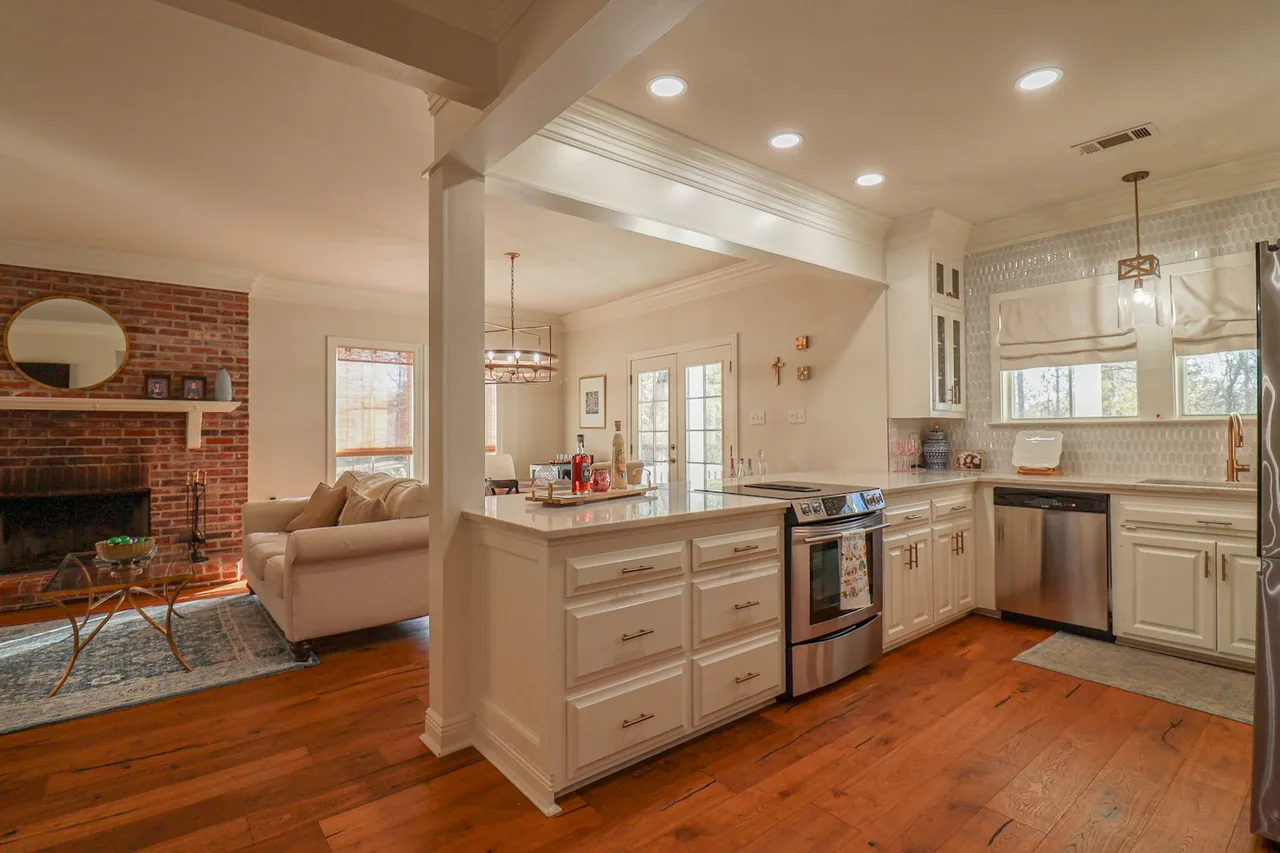
The cost of a kitchen remodel is not a number you look up — it is the sum of decisions you make about scope, and the single decision that moves it most is whether you change the layout. A cosmetic refresh that keeps every wall, pipe, and wire where it is lives in one world; a gut renovation that moves the sink, relocates appliances, or takes down a wall lives in another, because the moment plumbing and electrical move, the project multiplies. On top of scope sit the big-ticket lines — cabinets (usually the largest), countertops, appliances, and flooring — each with its own tiers. Rather than invent an average that would be wrong for your scope, this guide names every lever, shows how layout and mechanicals drive the total, and points you to the per-line calculators — the cabinet cost calculator, the countertop cost calculator, and the flooring cost calculator — that estimate from real quotes. Get a free, itemized quote from a vetted remodeler first — that document, not a national average, is where your real cost lives.
Why Kitchen Remodel Cost Is Set by Scope, Not Square Feet
Two kitchens of identical size can differ several-fold in cost, and the reason is scope, not footage. A cosmetic remodel — new counters, refaced or painted cabinets, new hardware, paint, and flooring over the same layout — is a fraction of a full gut renovation that strips to the studs, moves the plumbing and wiring, and reconfigures the room. The square footage barely changes between them; the scope changes everything. Understanding that scope, and specifically the layout decision inside it, is the master lever is what lets you read a remodel quote critically instead of comparing two projects that were never the same job.
The Layout Decision Is the Master Lever
Whether you keep or change the kitchen's layout is the fork that sets the whole budget. Keep the sink, appliances, and walls where they are, and the remodel is finishes and fixtures — cabinets, counters, flooring, paint. Move any of them, and you trigger plumbing and electrical relocation, possible wall or structural work, permits, and inspections — a cascade of trades and cost the cosmetic path never touches. This is why the honest first question in any remodel is not "what finishes do you want" but "does the layout have to change," because everything downstream depends on the answer.
What a Layout Change Actually Sets in Motion
Moving a single fixture is rarely a single line. Relocating a sink means new supply and drain lines and often a vent; moving a range can mean gas, a new circuit, and ventilation ducting; taking out a wall can mean structural headers, electrical reroutes, and drywall across the room. Each pulls in a licensed trade, a permit, and an inspection. That is the multiplier — not the fixtures themselves, but the mechanical and structural chain a move sets off. Keeping the layout is, by a wide margin, the most effective way to control a kitchen budget without giving up a beautiful result.
The Cost Factors That Move a Kitchen Remodel Total
Below are the levers a remodeler prices, each paired with the direction and rough weight it pushes your total. Read it as a map of where the money goes, not a rate card — the actual dollars come from your local quotes and the calculators.
| Cost factor | How it moves your total |
|---|---|
| Scope (cosmetic vs. gut) | The master lever — a finishes-only refresh sits far below a strip-to-studs renovation |
| Layout change & mechanicals | Moving the sink, range, or a wall triggers plumbing, electrical, structural work, permits, and inspections |
| Cabinets | Usually the single largest line — the tier (stock/semi-custom/custom) drives the whole budget |
| Countertops | Material and fabrication — a major line, from laminate up to premium stone |
| Appliances | Package tier from standard to professional-grade; built-ins and venting add install cost |
| Flooring | Material and area — a full line when the floor is replaced across the kitchen |
| Fixtures, lighting & finishes | Sink, faucet, backsplash, paint, lighting, and hardware — many small lines that add up |
| Design, permits & project management | Design fees, permit costs, and general-contractor oversight scale with the project's complexity |
The two levers homeowners underweight are the layout change and the appliance package — the first because its cost hides in trades rather than fixtures, the second because pro-grade appliances and their venting can rival a cabinet line. Ask for the quote broken into scope, mechanicals, and each big-ticket line; a remodeler who itemizes them is quoting the whole job. Size each line against real quotes with the per-line calculators linked throughout.
Kitchen Remodel Cost Tiers — Relative Positioning, Not Dollars
Most of what you pay comes down to which scope tier you choose, so picture the three as positioning before any number arrives. These are ordinal — entry below mid below premium — and describe what you get and give up, not a price. Use them to set expectations, then the per-line calculators for real figures with your local quotes.
| Tier | What you get | The trade-off |
|---|---|---|
| Entry (cosmetic refresh) | Same layout; refaced or painted cabinets, new counters, new hardware and fixtures, paint, and flooring — no mechanical moves | You keep the existing footprint and box tier; the fastest, least disruptive, lowest-cost path |
| Mid (pull-and-replace) | Same footprint but new semi-custom cabinets, upgraded stone counters, new appliances and flooring, and updated lighting | The balance most kitchens land on — a full new look without moving plumbing or walls |
| Premium (layout change / gut) | New layout with relocated plumbing and electrical, possible wall removal, custom cabinets, premium counters, and pro appliances | Highest cost and longest timeline; the only path that reconfigures the room, with permits and multiple trades |
The honest read is that the tier is chosen by how much the room must change, not by taste alone — a mid-tier pull-and-replace delivers a completely new kitchen without the gut premium. The premium dollars buy a new layout and the mechanical chain behind it, which is exactly why a spec-led remodeler starts with whether the layout works, not with a showroom's featured finishes.
What's Included in a Remodel Quote — and What's Usually Separate
The most common way a remodel quote misleads is by being an allowance-heavy headline that leaves the buyer to fill in the big lines later, so two quotes are not the same project. Knowing what a full remodel quote should carry, and what is commonly a separate allowance or exclusion, is how you compare bids.
| Line item | Typically in a full remodel quote | Often a separate allowance or exclusion |
|---|---|---|
| Cabinets | Supply and install of the specified cabinets | An upgrade in tier or material above the quoted allowance |
| Countertops | Fabrication and install of the specified material | A slab or material upgrade; extra edge, seams, or cutouts |
| Demolition & disposal | Tear-out of the old kitchen and haul-away | Unexpected structural or hazardous-material findings behind walls |
| Plumbing & electrical | Reconnecting fixtures in the same location | Relocating any fixture; new circuits, panel work, or venting |
| Appliances | Sometimes install only, with a purchase allowance | The appliances themselves; built-in and pro-grade venting |
| Flooring, backsplash, paint | Often included, sometimes as allowances | Material upgrades above the allowance; intricate tile patterns |
| Permits & inspections | Pulled by the contractor when the scope requires | Fees passed through; delays or corrections found at inspection |
When you compare two remodel quotes, check the allowances line by line before you compare totals — the lower headline number is frequently the one with thinner allowances you will blow past at the showroom, or that excluded the mechanical work your layout change requires. A remodel quote with realistic, itemized allowances is worth more than a cheaper one built on optimistic ones.
Where Homeowners Overpay on a Kitchen Remodel — Mistakes and Fixes
Most remodel overspend is a scope decision, an allowance trap, or change orders — not any single fixture. Each row pairs the mistake with what it costs and the fix that holds your budget without cutting the result.
| Mistake | What it costs you | The fix |
|---|---|---|
| Moving the layout without a real need | The full plumbing/electrical/structural multiplier for a preference | Keep the footprint unless it genuinely fails; redesign within the existing walls |
| Comparing headline totals, not allowances | Choosing a quote whose thin allowances explode at selection time | Normalize every quote to the same realistic allowances before comparing |
| Replacing cabinets when refacing fits | A full cabinet line when sound boxes could be refaced | If the boxes are sound and the layout stays, price refacing first |
| Changing selections mid-build | Change orders, which price at a premium once work is underway | Finalize every selection before demolition; lock the scope in writing |
| Over-buying appliances | Pro-grade package plus venting rivaling a cabinet line | Match the appliance tier to how you cook; splurge on the one you use most |
| Ignoring the hidden-condition risk | No contingency when demolition exposes old wiring or rot | Hold a contingency reserve for what's behind the walls, especially in older homes |
| Skipping the free consultation | Committing to a scope before anyone assesses the space and mechanicals | Get a free on-site consult and itemized quote before you decide the scope |
The pattern across every row is the same: the money leaks into an unnecessary layout change, thin allowances, and mid-build changes — not into the finishes you will enjoy. Catch those and a remodel budget behaves.
The Kitchen Remodel Budgeting Framework
Before you shop finishes, decide the scope and lock the big lines, because the finishes ride on top of a structure you set first. This six-part Kitchen Remodel Budgeting Framework is the order a spec-led remodeler would walk you through — settle each and the quote becomes predictable.
- 1. Decide the layout first
- Before anything else, decide whether the footprint stays or changes — this single choice sets whether you are doing finishes or triggering the plumbing, electrical, and structural chain. It is the master lever; settle it before you price a thing.
- 2. Set the cabinet tier — your biggest line
- Cabinets are usually the largest cost, so choose stock, semi-custom, or custom early, and decide reface vs. replace if the boxes are sound. Size it with the cabinet cost calculator and the cabinet cost guide.
- 3. Choose the countertop material
- Pick the counter material and tier next, from budget laminate to premium stone. Estimate it with the countertop cost calculator, and see what drives it in the quartz and granite guides.
- 4. Set the appliance package
- Match the appliance tier to how you actually cook, and account for venting and any built-in install. A pro package plus ducting is a real line — decide it deliberately, not at the showroom.
- 5. Budget flooring and the finish lines
- Add the floor, backsplash, lighting, paint, and hardware. Size the floor with the the cost estimator; the smaller finish lines add up, so list them rather than lumping them.
- 6. Hold a contingency for hidden conditions
- Reserve a cushion for what demolition exposes — old wiring, plumbing, or rot behind the walls, especially in older homes. A remodel without a contingency is a budget waiting to break.
How to Lower a Kitchen Remodel Cost Without Cutting the Result
Because the biggest lever is scope, nearly every honest saving is a scope or timing choice — not a downgrade in what you end up with. These six moves hold the budget while keeping a kitchen you love.
- Keep the layout
- Redesigning within the existing footprint avoids the plumbing, electrical, and structural multiplier entirely. This is, by a wide margin, the largest single saving in a kitchen remodel.
- Reface cabinets if the boxes are sound
- When the carcasses are solid and the layout stays, refacing transforms the kitchen for far less than new cabinets — often the highest-value move in the whole project.
- Lock every selection before demolition
- Finalize cabinets, counters, tile, and fixtures up front so nothing changes mid-build. Change orders price at a premium; a locked scope avoids them.
- Match appliances to how you cook
- Buy the tier you will use, splurge on the one appliance you rely on, and skip pro-grade where standard performs. Venting a pro range is a hidden cost worth weighing.
- Mix tiers across the lines
- Put the budget where it shows — a premium counter with mid-tier flooring, or a statement backsplash with standard cabinets. You do not need every line at the top tier.
- Get more than one itemized quote — on the same scope and allowances
- Competing quotes keep pricing honest, but only compare when the scope and allowances match. Compare on the same project, not the same headline.
Want a kitchen remodel quote broken down by line, not one headline number?
We match you with a vetted remodeler who assesses your layout and mechanicals and itemizes cabinets, counters, appliances, flooring, and the trades separately — free and with no obligation.

Which Remodel Scope Fits Your Kitchen?
The right scope is the output of a few honest questions about your layout, your boxes, and your goals — not a default to a full gut or a quick refresh. Walk the decision in order; each answer narrows the scope and where the money should go.
- Does the layout actually work? If the footprint functions and you just want it to look and feel new, keep the layout — you are in a cosmetic or pull-and-replace remodel, no mechanical chain. If the kitchen genuinely fails — a cramped work triangle, no counter space, a wall in the wrong place — a layout change may be worth the multiplier. Be honest, because this answer sets the whole budget.
- Are the cabinet boxes sound? If the carcasses are solid and the layout stays, refacing or painting the boxes can anchor a stunning refresh for a fraction of new cabinets. If the boxes are failing or you are changing the layout, new cabinets are in scope.
- How much of a look change do you want? New counters, hardware, and paint over refaced boxes is a cosmetic refresh. New cabinets, stone counters, appliances, and flooring on the same footprint is a full pull-and-replace. Let the ambition of the look, within a fixed layout, set the tier.
- Do you need to move plumbing, gas, or electrical? If a fixture must relocate, budget for the trade, the permit, and the inspection each move requires — and consider whether the benefit justifies the cost. If nothing moves, you avoid that entire chain.
- What's your tolerance for disruption and timeline? A cosmetic refresh is days to a couple of weeks; a gut renovation is weeks to months with the kitchen out of use. If a long displacement is a dealbreaker, that alone may point you to a same-layout remodel.
Run honestly, this tree usually returns a clear scope — most often a same-layout pull-and-replace, sometimes anchored by refaced boxes — and a short list of where to spend. A remodeler who steers every kitchen to a full gut, regardless of the answers, is the red flag. Explore the full range of surfaces your remodel touches at the home surfaces hub and compare materials on the material comparison tool.
How the Big Lines Add Up — and Where to Estimate Each
A kitchen remodel is really several projects priced together, so the honest way to budget is line by line, each with its own driver and its own estimator.
Cabinets and Countertops: The Two Largest Lines
Cabinets are usually the single biggest line, and the tier decision — stock, semi-custom, or custom, or refacing sound boxes — drives the whole budget more than any other choice; estimate them with the cabinet cost calculator. Countertops are the next major line, set by material and fabrication; the granite guide and the countertop cost calculator break them down. Together these two lines often dominate a kitchen budget, which is why nailing them first makes the rest predictable — explore the options at the cabinets hub and the countertops hub before you price them.
Flooring, Appliances, and the Finish Lines
The floor is a full line when replaced across the kitchen — choose a durable, water-tolerant surface from the kitchen flooring options and size it with the the flooring calculator. Appliances are a package decision from standard to pro-grade, with venting and built-in install adding cost. The finish lines — sink and faucet, backsplash, lighting, paint, and hardware — are individually small but collectively real. Listing each, rather than lumping them into a single "finishes" number, is what keeps a remodel budget honest. Map the full range of surface spend on the surface cost index.
Cost, Value, and the Timeline a Remodel Buys
A remodel's honest cost includes the disruption and the return, not just the invoice — both scale with scope.
Why Scope Sets the Timeline and Disruption
Scope decides not only the dollars but the weeks. A cosmetic refresh keeps the kitchen largely usable and finishes in days to a couple of weeks; a full gut with a layout change takes the kitchen out of service for weeks to months while trades, permits, and inspections sequence. That displacement is a real cost — eating out, a temporary kitchen — that a same-layout remodel largely avoids. Weighing the timeline alongside the budget is part of choosing the scope honestly.
The Resale Reality to Keep in View
Kitchens influence resale, but the return is not unlimited: a remodel priced far above the neighborhood's norms rarely returns its full cost, while a well-chosen mid-scope update tends to hold value better. That is an argument for matching the scope to the home and the market, not for maxing every line.
Which Lines Return the Cost Best
Not every line pays back equally: durable, universally-appealing choices — quality cabinets, a hard-wearing countertop, and a timeless floor — tend to hold value, while hyper-personal finishes date and rarely return their premium. Spending on the lines that last is the honest way to protect both your enjoyment and the resale.
Why Phasing Can Protect the Budget
When a full-scope kitchen strains the budget, phasing — doing the disruptive, structure-touching work now and deferring cosmetic upgrades — can spread cost without redoing anything, provided the plan is set up front so later phases don't undo earlier ones. Size each phase's lines with the calculators, and map surface spend on the surface cost index.
Get a spec-matched recommendation
Tell us your surface, room, and goals — free, independent guidance and a vetted installer, nationwide.
Kitchen Remodel Cost Glossary
These terms decide what a remodel quote actually says. Each is defined as its working meaning on a real kitchen project, so you can read a scope and judge whether it is complete and fairly priced.
- Scope
- The extent of the work — from a cosmetic refresh to a full gut. The master lever on a remodel's cost, more decisive than the size of the kitchen or the finishes chosen.
- Cosmetic remodel
- A refresh that keeps the layout and updates finishes and fixtures — counters, refaced or painted cabinets, hardware, paint, and flooring — with no mechanical moves. The lowest-cost, least-disruptive tier.
- Gut renovation
- A remodel that strips the kitchen to the studs and rebuilds, typically with a new layout, relocated mechanicals, and possible structural work. The highest-cost, longest-timeline tier.
- Layout change
- Moving the sink, appliances, or walls from their existing positions. The decision that triggers the plumbing, electrical, structural, permit, and inspection chain — the cost multiplier.
- Allowance
- A budgeted placeholder for a selection not yet finalized — cabinets, counters, tile, appliances. Thin allowances make a quote look cheap and then blow the budget at selection time; realistic ones make it honest.
- Change order
- A mid-project change to the agreed scope or selections. It prices at a premium because work is already underway, which is why locking selections before demolition saves money.
- Contingency
- A reserve held for hidden conditions found during demolition — old wiring, failing plumbing, rot, or code issues behind the walls. Essential in older homes; a remodel without one is exposed.
- Work triangle
- The path between sink, stove, and refrigerator. When it functions, a layout change is rarely worth its cost; when it fails, it is one of the few justifications for the layout-change multiplier.
- Refacing
- Replacing cabinet doors and drawer fronts and skinning the boxes while keeping the sound carcasses — often the highest-value cabinet move in a same-layout remodel.
- Pull-and-replace
- A remodel that keeps the footprint but replaces cabinets, counters, appliances, and flooring — a full new look without the mechanical chain of a layout change. The tier most kitchens land on.
- Permit & inspection
- Municipal approval and verification required when a remodel touches plumbing, electrical, gas, or structure. A real line and a real schedule item on any layout-change project.
- Built-in appliance
- An appliance integrated into cabinetry or requiring dedicated venting or a circuit. It carries install cost beyond the appliance price, a line freestanding models avoid.
A Real Kitchen Remodel Cost Decision
One representative scenario shows how the scope and layout decision — not the finishes — set the total, and where a spec-led remodeler found the value.
How to Vet a Kitchen Remodeler on Price and Scope
Because a remodel is many trades and the scope decision hides most of the cost, the remodeler and the itemized quote matter as much as any finish. These questions separate a contractor who quotes the whole job honestly from one who leads with a low headline and bills the rest as change orders.
- They assess the layout and mechanicals before quoting
- An honest remodeler tells you whether your layout needs to change and what a change would set in motion, on site, before a number. One who prices a gut without asking whether the footprint works is not advising you.
- They itemize every line and use realistic allowances
- Ask for cabinets, counters, appliances, flooring, demolition, and the trades as separate lines with honest allowances. Thin allowances are how a quote looks cheap and then explodes at selection time.
- They recommend refacing or a same-layout scope when it fits
- A good contractor points you to refacing sound boxes or keeping the footprint when those serve you — the higher-value paths. One who only sells gut renovations is a red flag.
- They price the layout-change chain transparently
- If a fixture moves, they show the plumbing, electrical, structural, permit, and inspection costs it triggers as their own lines — so you can weigh the move against the benefit.
- They plan for hidden conditions and a contingency
- Ask how they handle what demolition exposes and whether the budget includes a contingency. A remodeler who plans for the unknown, especially in an older home, protects your budget.
- They put scope, schedule, and a warranty in writing
- Ask for the full scope, the timeline, the payment schedule, and a workmanship guarantee in writing before work starts. A contractor willing to name all four is accountable for the project, not just the pieces.
The through-line is transparency about scope: a remodeler who assesses the layout, itemizes with honest allowances, and will steer you to a same-layout scope when it fits is quoting a kitchen that will match its price, while one who leads with a headline is quoting a starting point. For the full range of surface projects and how each is priced, compare our cost guides, dig into the material trade-offs in our learning center, size each line with our calculators, and start from the home surfaces hub.