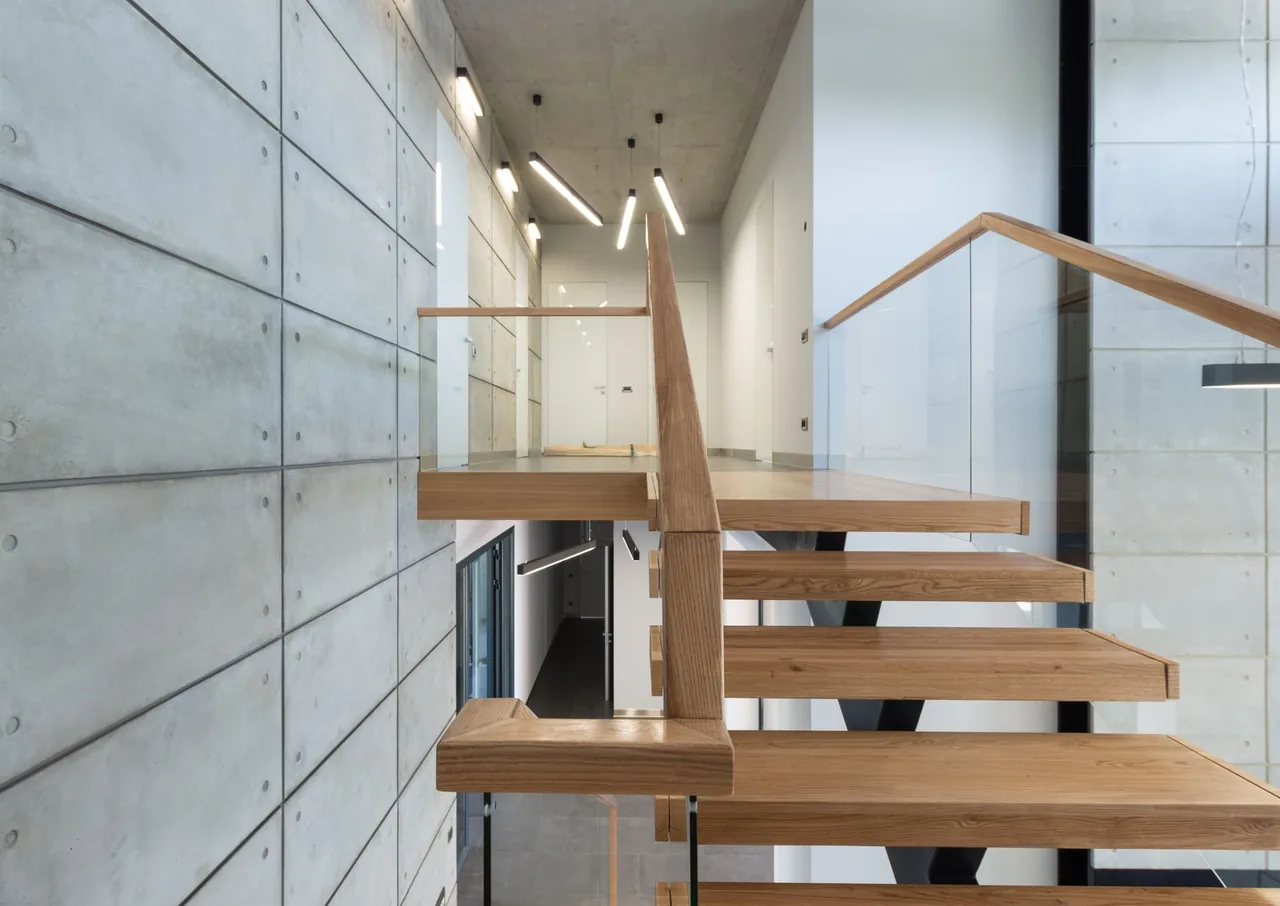
Floating stairs are an open-riser staircase whose treads appear to hang in space — each step cantilevers off a hidden wall stringer or a single central mono-stringer, with nothing closing the gap between steps. One fact decides whether a floating stair is possible in your home, and it is structural, not aesthetic: these treads transfer their entire load into a beam or steel substructure through a few anchor points, so the wall or stringer has to be engineered to carry concentrated loads before a single tread goes up. Even floating, the flight obeys the same code as any stair — risers capped at 7-3/4", runs at 10" minimum, uniformity within 3/8" — plus one rule a closed stair never faces: the open gap between treads must reject a 4" sphere on any flight more than 30" off the floor. Get a free consultation and a written, engineered scope from a vetted specialist before the design is locked — on a floating stair, the structure is the project.
Floating Stairs Are a Structural Strategy, Not Just a Look
A floating staircase removes everything a traditional stair uses to hide its structure — the risers, the visible stringers, the skirt board — and leaves only the treads. That stripped-down look is the easy part to picture and the hard part to build, because the load those missing parts used to carry has to go somewhere. Understanding where is what separates a safe floating stair from a bouncy one.
Cantilever vs Mono-Stringer — Two Ways to Hold a Tread in Air
There are two structural strategies, and the choice drives the whole project.
- A cantilever design buries a steel substructure inside the adjacent wall and bolts each tread to a hidden bracket, so the steps project from a blank wall with no visible support — the purest floating look.
- A mono-stringer design runs a single beam — usually steel — up the center underneath the treads, so the flight reads as a spine with steps fanning off it, and it can stand free of any wall.
Either way the risers are open: you can see straight through the stair. The cantilever demands the most wall engineering and works only along a structural wall built to carry it; the mono-stringer is more flexible in placement and effectively a metal stair with floating-style open treads. The decision between them is made by the structure available, not by preference.
The Load Has to Go Somewhere — and That Somewhere Is Engineered
On a closed stair, every footfall spreads across a full stringer and into a wall. A floating stair concentrates that same load into a few anchor points — the brackets on a cantilever, the beam-to-footing connection on a mono-stringer. Those points are engineered specifically for the concentrated and uniform live loads the code requires, which is why a floating stair needs structural drawings and often a stamped design, not a carpenter's eye. The treads everyone admires are bolted to that hidden engineering; the engineering, not the slab of wood, is what holds someone up.
Where Floating Stairs Genuinely Win — Light, Openness, and Modern Statement
Floating stairs earn their premium in places no closed flight can reach. Naming exactly where they win is how you decide whether the openness justifies the engineering it demands.
An Open-Riser Flight Lets Light and Sightlines Pass Through
In an entry or a great room, a closed flight is a visual wall; an open-riser floating stair lets light pass through it and makes a small space read larger. The sightline across an open-plan room survives because the stair doesn't chop it — you see the room beyond the steps rather than a solid mass. This is the single decisive advantage, and where a traditional wood stair anchors a room as a solid object, a floating stair opens it.
It Pairs With the Most Transparent Railings
Floating stairs are the signature move of modern and minimalist architecture, and they pair naturally with the most transparent railing systems — a glass guard or a thin cable rail — so the whole assembly almost disappears. The railing isn't an afterthought bolted on; it is chosen with the stair to preserve the openness the structure was built for, which is why glass panels and cable runs dominate floating flights.
The Treads Still Read as Substantial Wood
The treads themselves are usually thick hardwood or engineered slabs — chosen to look substantial in profile since both edges are visible — though metal and even glass treads are options. That means a floating stair can still match a wood floor in species and finish; it just presents the wood as a series of slabs in air rather than a continuous closed flight. You keep the warmth of wood and gain the light of an open riser, which is the combination that makes the look so sought-after.
Want to know if your home can carry a floating stair?
We match you with a vetted specialist who engineers the structure first — cantilever or mono-stringer — and puts the loads, anchors, and code limits in a written scope before any tread is set.
Where Floating Stairs Fail — Structure, Bounce, and the Open-Riser Limit
A floating stair's failures are structural and regulatory, and they start before the stair is even built. Each has a mechanism and a prevention, and all three trace back to the same truth: a floating stair is only as safe as the structure it bolts to.
Deflection and Bounce: An Undersized Structure
The cantilever or mono-stringer carries loads a closed stair spreads across a full stringer and a wall, concentrating them into a few anchor points. If the supporting wall is a standard partition rather than an engineered, reinforced structure — or if the mono-stringer is undersized — the result is deflection: treads that flex or bounce underfoot, and over time, anchors that work loose. This is the single most common floating-stair failure, and it is an engineering failure, not a finish problem. The prevention is upstream: a substructure designed and, where required, stamped for the actual loads, with deflection held within limits.
The Open-Riser Hazard: The 4" Sphere Rule
The open riser itself is something the building code treats as a hazard to manage. Open risers are permitted, but the gap between treads is regulated: the IRC requires that open risers not allow a 4" sphere to pass through where the stair is more than 30" above the floor — the same anti-fall logic applied to baluster spacing. That caps how open the steps can actually be, and it sometimes forces a partial riser or a tighter geometry than a pure design vision wants. A floating stair detailed without checking the open-riser rule fails inspection, so the rule is settled before the look is.
Cost, Tolerance, and No Room to Hide Error
Because the engineering is bespoke and the tolerances tight — every tread has to land at exactly the right rise, with no skirt to hide a discrepancy — a floating stair is among the most expensive to build and the least forgiving of field error. There is nowhere to hide a tread that sits 1/4" proud, and once the steel is set, changing the geometry means starting over. These are the trade-offs for the look; the structural and code questions belong with the engineer before the aesthetic ones, and when movement does develop later, it belongs promptly with stair repair.
Floating Stairs vs Wood, Metal, and Glass
Floating is less a separate material than a structural strategy the other materials plug into — so the honest comparison is about what you give up for the open, airy look. Every floating stair pays a premium in engineering; the matrix below sets that trade against the alternatives.
| Approach | Relative cost | Engineering demand | Openness / light | Error tolerance | Where it wins |
|---|---|---|---|---|---|
| Floating (cantilever / mono-stringer) | Among the highest | Stamped structural design | Maximum — open risers | Very low — no skirt to hide errors | Airy, modern, light-filled entries |
| Closed wood | Lowest for a standard flight | Standard carpentry | Low — a solid object | Forgiving — skirt hides discrepancies | Warm, traditional, repairable stairs |
| Metal | Mid to high | Engineered fabrication | Moderate to high | Low — shop tolerance | Industrial look; the engine of floating |
| Glass | Highest | Specialized glazing design | Maximum transparency | None — panels can't be trimmed | The most open, showpiece flights |
A Closed Wood Stair Is the Direct, Cheaper Trade
A traditional closed wood stair is dramatically cheaper, simpler to build to code, repairable board by board, and structurally forgiving — but it is a solid object that blocks light and reads as a wall. That is the direct trade: floating buys light and modernity at the cost of money, engineering, and the open-riser constraint. If the openness isn't essential, a closed wood stair delivers the same vertical travel for a fraction of the cost.
Metal Is Usually the Engine; Glass Is the Extreme
Metal stairs overlap heavily with floating, because a steel mono-stringer is itself a metal stair — if you want the floating look, a steel substructure is usually how you get it, and the metal can be left exposed as the aesthetic. Glass stairs push the transparency further: glass treads on a floating frame are the most open and most expensive expression of the idea, with the most specialized engineering. For most homes the deciding question is blunt — do you want the stair to disappear into light, or to be a warm solid feature? Across all of them, the tread and nosing still govern footing, and the code geometry doesn't bend for the aesthetic.

Floating Stair Specifications & Engineering
A floating stair lives or dies on numbers an engineer signs off, not on a finish you pick. Three sets of specs decide whether it is safe and legal — the structural design, the open-riser limit, and the railing.
Structural Design and Anchors
Stair treads must support a concentrated load and a uniform live load to code, and the path that load takes is the whole game.
How the Load Reaches the Structure
On a cantilever, the load runs through each anchor into the wall's reinforced substructure; on a mono-stringer, it runs into the beam and its footing. The substructure is engineered specifically for these loads, which is why a floating stair requires structural drawings and often a stamped design — not a carpenter's judgment.
Deflection and Anchor Count
Deflection limits keep the treads from feeling bouncy, and the anchor count and size are calculated, not guessed. An undersized anchor or a wall that wasn't reinforced is exactly where the bounce-and-loosen failure starts, so the engineering is verified before any tread is set.
Why the Stamp Matters on a High Flight
On a tall or fully open flight, a stamped structural design is frequently required by the authority having jurisdiction precisely because the consequence of an undersized cantilever is severe. The stamp is not bureaucracy; it is the record that an engineer calculated the loads the hidden steel actually carries.
The Open-Riser Limit
The IRC permits open risers but requires that the opening reject a 4" sphere where the walking surface is more than 30" above the floor below. That single rule shapes the whole flight, sometimes forcing a partial riser. Alongside it, the standard geometry still applies: riser height capped at 7-3/4", tread run at least 10", and rise and run varying no more than 3/8" across the flight — and on a riser-less stair the tread-to-tread vertical spacing is what that uniformity rule measures.
The Railing as a Load-Bearing System
Because floating stairs are usually open on one or both sides, the guard does heavy lifting: a handrail between 34" and 38" above the nosing line, and where a side is more than 30" above the floor, a guard at least 36" tall with infill that blocks a 4" sphere. This is why floating stairs so often use glass panels or tight cable runs — they satisfy the infill rule while preserving the transparency the stair was built for. The nosing still projects 3/4" to 1-1/4" for footing, and the railing and its posts are treated as load-bearing parts of the safety system, not trim.
Configurations and What to Specify
Within floating stairs the choices that matter are the support strategy, the tread material, the railing, and how open the risers can legally be — each changes the engineering, the cost, and how open the finished stair actually reads.
- Cantilever (hidden stringer). Treads bolt to a steel substructure concealed in the wall, so they project from a blank surface with no visible support — the purest floating look. It demands the most wall engineering and works only where one side runs along a structural wall built to carry it.
- Mono-stringer. A single central beam carries the treads from below, so the stair can stand free of any wall and read as a spine with steps. More flexible in placement than a cantilever, and the exposed steel becomes part of the aesthetic — effectively a metal stair with floating-style open treads.
- Tread material. Thick hardwood or engineered slabs are most common, sized to look substantial since both edges show; metal treads suit an industrial look; glass treads maximize transparency at the highest cost and engineering. The tread is chosen for profile and grip as much as appearance — see stair treads.
- Railing system. Glass panels and cable rail dominate floating stairs because they preserve openness while meeting the infill rule; a thin metal picket rail is the other common choice. The railing is part of the floating look, not an afterthought.
- Riser detail. Fully open is the signature, but the 4"-sphere rule sometimes requires a partial back-riser or a closer tread spacing on a high flight. Decide how open the stair can legally be before locking the design.
Support Strategy, Side by Side
The two support strategies differ on the specs that decide cost and feasibility — what carries the load, what wall they need, and where each wins. The table sets them against each other on the figures that matter.
| Spec | Cantilever (hidden stringer) | Mono-stringer |
|---|---|---|
| Load path | Concentrated into wall-buried steel via brackets | Into a central beam and its footing |
| Wall required | Structural wall, engineered for concentrated loads | None — stands free on its own beam |
| Open-riser look | Purest — steps from a blank wall | Spine with steps fanning off it |
| Relative cost | Higher — wall reinforcement adds work | Often lower — no wall to open |
| Placement freedom | Limited to a load-bearing wall line | Flexible — free-standing |
| Code geometry | 7-3/4" rise · 10" run · 4"-sphere gap | 7-3/4" rise · 10" run · 4"-sphere gap |
The thread through every choice is the same: the structure and the code set the envelope, and the aesthetic decisions happen inside it — never the other way around.
The Floating Stair Fit Test: Six Questions Before You Commit
Before a floating stair is designed, a credible specialist walks the same six questions — and on this stair they are gating, because the answers decide whether it can be built safely at all. Call it the Floating Stair Fit Test: clear all six and the design is anchored in your structure and budget rather than a render.
- 1. Does your structure support a cantilever, or do you need a mono-stringer?
- A cantilever needs a structural wall engineered to carry concentrated loads along one side; if you don't have that, a mono-stringer that stands on its own beam is the path. The structural answer comes first and often dictates the whole design.
- 2. How open can it legally be?
- The open-riser 4"-sphere rule and the guard infill rule cap how transparent the stair can be on a high flight. Confirm with the designer how open the steps and railing can actually go before falling in love with a fully open render.
- 3. What railing preserves the look you want?
- Glass panels and cable rail keep a floating stair open while meeting the infill rule; pickets are tighter visually. The railing is part of the aesthetic, so choose it with the stair, not after.
- 4. What tread profile reads substantial and grips?
- Because both edges of every tread show, the slab is sized to look substantial — thick hardwood, engineered, metal, or glass. Decide the material and thickness for profile and grip together; a thin or slick tread undercuts the whole look. See stair treads.
- 5. Is the budget right for bespoke engineering?
- Floating stairs are among the most expensive to build because the structure is custom and the tolerances tight. If the openness isn't essential, a closed wood stair delivers the same travel far cheaper — decide whether the look justifies the premium.
- 6. Who is engineering and installing it?
- This is specialist work — concealed steel, calculated anchors, no skirt to hide errors. Ask whether the design is engineered and stamped where required, and whether the installer has built floating stairs before. A general crew is the wrong fit.
Run honestly, the Fit Test almost always resolves the structure and the budget before a line is drawn — which is exactly why a vetted specialist asks these before promising a fully open flight.
Is a Floating Stair Right for Your Space?
Whether a floating stair is even possible — and which kind — is the output of a short chain of facts about your structure, your code official, and your budget. Walk the decision in order; each branch eliminates what your home can't safely support.
- Start with the goal. If the overriding aim is light and an open, modern feel, floating is on the table. If you mostly want a warm, repairable, traditional stair, a closed wood stair answers it for far less — stop here.
- Check the wall. Is there a structural wall along one side, engineered or reinforceable to carry concentrated cantilever loads? If yes, a cantilever is possible. If the only wall is a standard partition, the path is a mono-stringer that stands on its own beam and footing.
- Confirm the open-riser limit. On any flight more than 30" off the floor, the gaps must reject a 4" sphere. Confirm with the designer how open the steps can legally be — this may force a partial riser and reshape the render before you commit to it.
- Choose the railing for the infill rule. A 36" guard with 4"-sphere infill is mandatory on open sides. Glass panels or tight cable preserve the openness while meeting it; pickets are the tighter-looking fallback. Pick the one that keeps the look you're paying for.
- Match the budget to bespoke engineering. If the structure, the code envelope, and the budget all align, floating earns its premium. If any one doesn't, a mono-stringer trims cost over a cantilever, or a closed stair delivers the travel for a fraction — be honest about which.
Run honestly, this tree returns not just whether to float but how — cantilever or mono-stringer — and an installer who promises a pure wall-cantilever without ever examining the wall is the warning sign.
Solve the structure before you fall for the render.
Tell us about your space and we'll match a vetted specialist who confirms what your wall can carry, picks cantilever or mono-stringer, and engineers the anchors — in writing, first.
How a Floating Stair Is Installed
A floating stair is built in distinct phases, and the first ones are invisible — the safety is built before anything you can see. The six steps below are the full arc from engineering to walkthrough.
Engineered Drawings and Load Design
Before anything is fabricated, the structure is designed: the substructure or beam, the anchor count and size, and the deflection limits are calculated for the code loads, and the design is stamped where the jurisdiction requires it. This is where the stair's safety actually lives — everything visible is bolted to this math.
Substructure: Wall Steel or Mono-Stringer
For a cantilever, the wall is opened, the steel the treads will anchor to is installed and welded or bolted, and the wall framing is reinforced to carry the concentrated loads. For a mono-stringer, the central beam is set and anchored to a footing or structure that can hold it. This phase is engineering work, often inspected.
Setting Treads to Exact Rise
Each tread must land at exactly the designed rise so the flight stays uniform within 3/8", and because there is no skirt or riser to hide an error, every step has to be set true the first time. The tolerance is unforgiving — a tread sitting 1/4" proud has nowhere to hide.
Anchoring Treads to the Spec
Treads bolt to their hidden brackets or the mono-stringer with engineered fasteners to the design spec — anchor size and count matter, because they carry the load that a full stringer carries in a closed stair. This is the connection the whole flight depends on, torqued and verified, not improvised.
Open-Riser and Railing Infill
The open gaps are confirmed to reject a 4" sphere on any high portion of the flight, and the guard goes in — glass panels, cable, or pickets to the 36" height with infill that blocks the sphere. On an open stair the railing and its posts are often load-bearing parts of the safety system.
Code Verification and Walkthrough
The whole assembly is checked against the IRC geometry — rise, run, open-riser gap, handrail height, guard height — before it is signed off, and the specialist walks the finished flight with you. Any developing flex is addressed now, because on a floating stair movement is never cosmetic.
Skip or rush any one of these six and the failure it was meant to prevent shows up later — a bouncy tread, a failed inspection, a loosening anchor — which is why a floating stair is firmly the territory of a vetted specialist and not a forgiving DIY build. See stair installation for how the trade approaches it.
Talk through your project — free.
A free consultation and a written, itemized quote from a vetted installer. No pressure, no obligation.
Common Floating Stair Mistakes, Consequences, and Prevention
Most floating-stair failures are the same handful of shortcuts, each with a predictable — and on this stair, potentially serious — consequence. Naming them is how you spot a corner being cut before it is bolted into your wall.
| Mistake | What it causes | The prevention |
|---|---|---|
| Anchoring to a standard partition | Treads flex and bounce; anchors loosen over time | Reinforce or engineer the wall for concentrated loads, or use a mono-stringer |
| Undersized cantilever or beam | Excess deflection; an unsafe, springy flight | Calculate members and anchors to the code loads; stamp where required |
| Ignoring the open-riser rule | Failed inspection; a fall hazard on a high flight | Detail the gaps to reject a 4" sphere above 30" first |
| Treating the railing as trim | A guard that can't carry the code load on an open side | Engineer the 36" guard and infill as a load-bearing system |
| Sloppy rise tolerance | A tread proud or low with no skirt to hide it | Set every tread true to the designed rise within 3/8" |
| A general crew improvising | Field-guessed connections and unverified loads | Use a specialist who builds floating stairs to stamped drawings |
| Locking the look before the structure | A render the home can't safely support, redrawn late | Solve cantilever-vs-mono-stringer and the wall before the aesthetic |
Every row traces to the same root — the look was decided before the structure — which is why "we engineer the loads and the anchors first, in writing" is the most valuable sentence in a floating-stair quote.
Want an engineered floating-stair scope, not a sketch?
A vetted specialist lines out the structure, the anchors, the treads, and the railing as separate items — so you read the whole engineered build, free and with no obligation.
Caring for a Floating Staircase
Floating stairs are low-maintenance on the surface and need watching at the connections — the opposite of where most people look. The routine splits into surface care and the safety check that is unique to this stair.
The Treads Care Like Their Material
The treads care exactly like the material they're made of — wood treads dust, damp-clean, and refinish like a wood floor; metal wipes down; glass cleans with a streak-free cleaner and needs its anti-slip texture kept clear. Because both edges of every tread are exposed, the leading edge and the back edge both wear and both show, so a wood floating tread benefits from a durable, floor-grade finish on all visible faces.
Checking the Hardware Is Not Optional
The maintenance that is unique to floating stairs is checking the hardware. The anchors and fasteners that carry each tread are the whole structure, so a floating stair should be checked periodically for any developing movement, flex, or loosening at the connections — a tread that has begun to feel even slightly springy is a signal to have the anchors inspected, not ignored. Glass and cable railings have their own hardware — standoffs, tensioners, clamps — that should be confirmed tight. None of this is heavy work, but on a floating stair the connections are not optional maintenance the way they might feel on a solid flight; they are the stair, and any developing movement belongs with stair repair promptly.
A Real Floating Stair Decision
One representative scenario shows why structure decides everything: the wall, not the design, set the limit on every call below.
How to Vet a Floating Stair Specialist
A floating stair is only as safe as its engineering and its anchors, so the specialist matters more than on any other stair. These six questions separate a crew that builds a floating flight to carry real loads from one improvising a look.
- They engineer the structure before drawing the look
- Ask whether the cantilever or mono-stringer is designed for the code loads and stamped where required. A real answer talks about anchor count, deflection, and wall reinforcement — not just the rendering. The structure comes first or it isn't safe.
- They examine the wall before promising a cantilever
- A pure cantilever needs a structural wall built or reinforced to carry concentrated loads. An installer who promises a wall-cantilever without examining what the wall actually is is guessing with your safety.
- They detail the open risers to the 4" rule
- Ask how they hold the open gaps to reject a 4" sphere on a high flight. A credible answer addresses partial risers or tighter spacing where needed — before the design is locked, not after an inspector flags it.
- They treat the railing as a load-bearing system
- The 36" guard and its infill carry code loads on an open side. Ask how the glass or cable rail and its posts are engineered, not just styled — a railing detailed as trim is a safety gap.
- They hold tread rise to a tight tolerance
- With no skirt to hide error, every tread must land true within 3/8". Ask how they set and verify each rise; a crew comfortable with "close enough" will leave a tread proud where everyone can see it.
- They have built floating stairs and put it in writing
- Ask for prior floating-stair work, the stamped design, the full scope, and a workmanship warranty before work starts. A specialist who has done this before and stands behind the connections is accountable for the structure, not just the slabs.
Standards, Engineering Sign-Off, and When a Permit Applies
A floating stair lives under structural engineering standards and the building code at once — and unlike a closed stair, both are non-negotiable from the first drawing.
Why a Stamped Design Protects You
The structural design — member sizes, anchor count, deflection limits — is the record that an engineer calculated the loads the hidden steel carries. Where the jurisdiction requires it, that design is stamped, and the stamp is your protection: it means the cantilever or beam was sized to code, not field-guessed. A floating stair built without engineering may look identical on day one and bounce, loosen, or fail under load later, which is exactly the failure the stamp exists to prevent.
The Code That Governs the Flight
The IRC governs the geometry — rise, run, uniformity, nosing projection, handrail and guard heights — and adds the open-riser 4"-sphere rule that closed stairs never face. These are the figures listed in the specifications above, and they apply to a floating stair exactly as to any other, verified before sign-off.
When a Floating Stair Needs a Permit
A floating stair almost always touches structure — opening and reinforcing a wall, setting a beam to a footing, altering load paths — so it commonly requires a permit and inspection, more often than a like-for-like closed-stair replacement. Requirements vary by jurisdiction, but a reputable specialist pulls the permit and welcomes the structural inspection rather than working around it, because on this stair the inspection is confirming the very thing that keeps it standing.
Why Route Your Floating Stair Through Pro Work Home Surface
Pro Work Home Surface is not a contractor and does not build your stair — we are a national authority on home surfaces that matches homeowners with vetted local specialists and holds them to a published bar.
- A free consultation and an itemized written scope
- Every connection starts with a no-obligation consult and a written quote that lines out the structure, anchors, treads, and railing separately — so you read the whole engineered build, not a headline rate.
- Engineered structure before aesthetics
- The cantilever or mono-stringer is designed for the actual loads, with calculated anchors and a substructure or beam built to carry them — and stamped where required — before any tread is set. A floating stair is only as safe as what it bolts to.
- Open risers built to the code limit
- Open risers are detailed so no opening passes a 4" sphere on a high flight, with rise and run held to the IRC — risers under 7-3/4", runs at least 10", nothing varying more than 3/8".
- Railing that is part of the structure
- Glass, cable, or picket guards are installed to the 34"–38" handrail and 36" guard heights with infill that blocks a 4" sphere — treated as a load-bearing safety system, not trim.
Stairs are one of eight categories we cover across home surfaces. If your project also touches building the staircase, renewing wood treads, fixing developing movement, or specifying treads and nosing, the same standards apply — compare what moves the price in our cost guides, dig into the how-and-why in our guides, weigh options with our spec-comparison tools, and start from the full range of home surfaces.
Brands & Material Authority
Quality and construction drive long-term performance more than the label. These are widely respected names in this category:
- Zamma
- StairSupplies
- L.J. Smith
- Bullnose
- Coterie