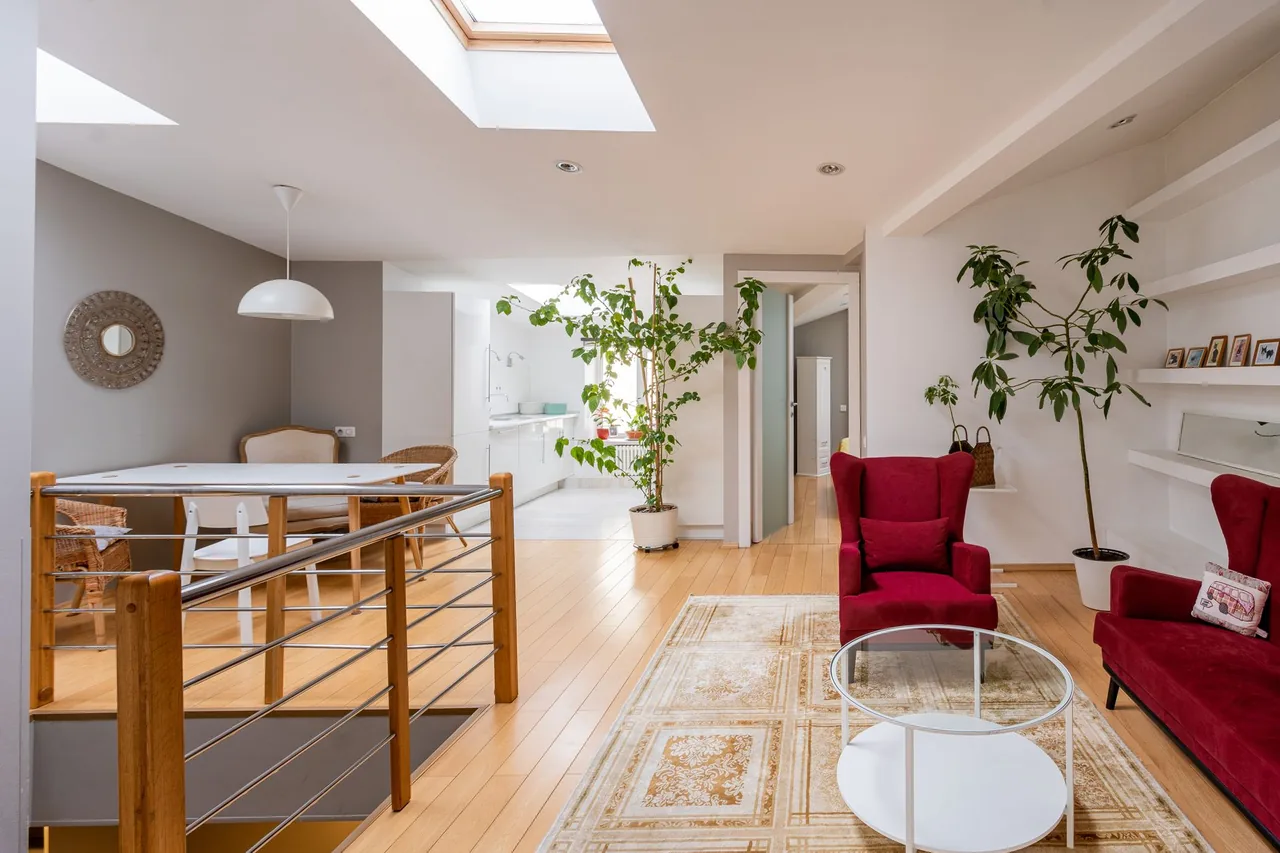
An accent wall is a single feature wall finished differently from the other three to create one high-impact focal point without re-cladding a whole room — the highest-return wall project in most homes. What separates a wall that anchors a room from one that looks like a leftover sample is not the material but two upstream facts: which of the four walls the room is already built around, and whether that wall can physically carry the finish you want. Pick the focal wall the eye already lands on, confirm it can hold the material's weight per square foot, and almost anything reads as intentional; miss either and even premium stone veneer looks misplaced — or worse, pulls off the wall. Get a free consultation and a written, itemized scope from a vetted installer that names the material's weight, the substrate and fastening, and how the edges terminate before a single board or stone goes up — that document is where a feature wall is decided.
An Accent Wall Is a Composition Decision Before It Is a Material Decision
The material everyone shops for first matters least to whether the finished wall works. What decides it — before any product is chosen — is which wall earns the treatment and whether that wall can support it, and both are questions about the room and the structure, not the sample in your hand.
The Wall Decides Whether the Material Reads as Intentional
A good accent wall has a compositional reason to be the focus, and the wrong wall undoes any finish put on it:
- A bold texture on the wall the sofa faces, a fireplace centers, or you see first walking in reads as a deliberate focal point.
- That same texture on a wall broken by three windows, two doors, and a return corner reads as visual noise, because there is no continuous field for the eye to rest on.
- A finish barely different from the other three walls reads as a mistake — the feature disappears and the effort is wasted.
None of those failures are product problems — they are composition failures, the most common reason a feature wall disappoints. Identify the focal wall the room is already arranged around, confirm it is a mostly uninterrupted surface, and only then choose the material.
The Structure Decides Whether the Material Can Stay on the Wall
The second upstream fact is load. Paint and thin panels fasten into the existing studs and ask nothing of the structure, but heavy materials — natural or manufactured stone veneer, thick dimensional panels — are engineered under a weight limit and have to bond to a prepared substrate with fasteners into the framing. The order of operations is the reverse of what people assume: pick the wall the room wants, confirm the wall can carry the finish, and let the material and budget follow those two facts rather than lead them.
What an Accent Wall Actually Demands — Impact, Containment, and Clean Edges
An accent wall has a different job than the other walls, and it has to do three things at once: deliver enough visual weight to hold the eye, stay contained to one wall so the budget stays contained, and terminate cleanly at the corners and ceiling so it reads as a deliberate panel rather than an unfinished start.
Visual Weight: Depth and Shadow, Not a Subtle Shift
A subtle change — a slightly different sheen, a barely-there texture — disappears in a room and wastes the effort. An accent wall earns its name through contrast: dimensional relief, a different material, a strong shadow line, or real texture you can read across the room. That is why the materials that work best have depth and shadow — shiplap's shadow gap, the relief of 3D wall panels, the variegated face of stone, the rhythm of a slat wall. Flat color belongs on the other three walls; the feature carries the dimension.
Cost Containment: One Wall Instead of Four
Cost containment is the whole reason accent walls exist. Cladding one wall instead of four cuts the material and labor by roughly three-quarters, which is what makes premium finishes affordable here. A material that would be ruinous across an entire room — real stone, hand-set slat wood, intricate panel work — becomes a reasonable splurge on a single feature wall, usually a single 8 ft to 16 ft run.
Clean Termination: Where an Accent Wall Lives or Dies
The third demand is clean termination. Where the feature meets the adjoining walls, the ceiling, the baseboard, and any window or door casing, the finish has to stop with a deliberate, square, well-detailed edge — a corner trim, a return, a scribed cut.
The Four Junctions That Betray a Rushed Feature Wall
Four edges decide whether a feature reads as built-in millwork or applied afterthought, and each has a correct detail.
Outside Corners and Inside Returns
Where the feature wraps or stops at a corner, a mitered outside corner or a scribed inside return keeps the material looking continuous and intentional. A raw, un-returned edge shows the material's thickness and reads as unfinished — the single most common tell of a rushed accent wall.
Why the Ceiling Line Is the Hardest Edge of All
The joint where the feature meets the ceiling is the least forgiving because ceilings are rarely dead level and the eye reads any gap against a horizontal line. A credible installer scribes the top course to the ceiling's real plane or caps it with trim, rather than leaving a wedge-shaped gap that widens across the wall — the flaw that undoes the impact the material bought.
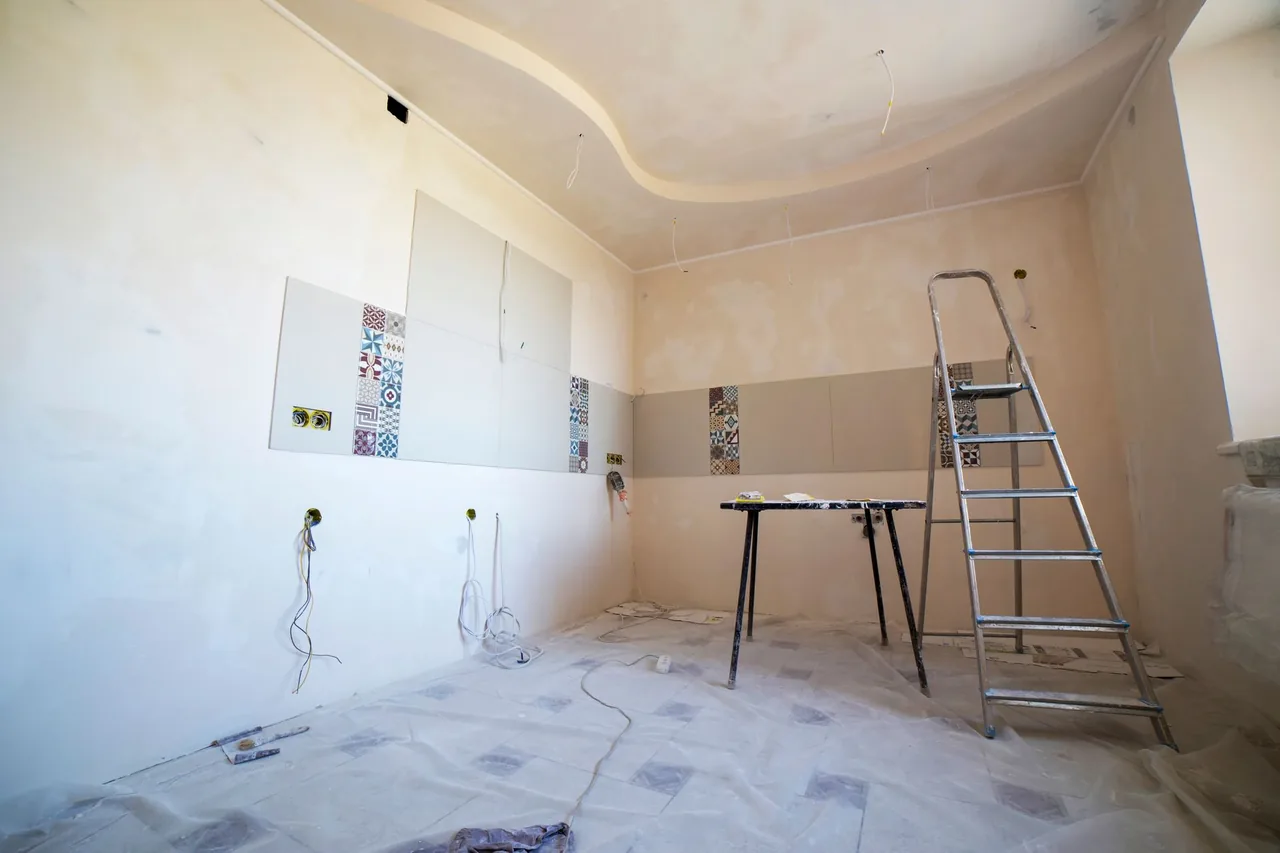
The Best Materials for an Accent Wall, Ranked by Impact-per-Dollar
The materials that make the best accent walls share one trait: depth you read from across the room. Below is the ranking made explicit — each candidate against the specs that decide a feature wall (weight, substrate, wet-zone tolerance) and a verdict for a single focal wall. These are recognized figures; the printed spec for your product always governs, and where it is stricter, the stricter number wins.
| Material | Weight & structural demand | Substrate / mounting | Impact & character | Verdict for a single feature wall |
|---|---|---|---|---|
| Shiplap | Light — into studs, no load concern | Nailed to framing over sound drywall | Clean shadow-gap rhythm, 3/4" boards | Best all-round — the most forgiving high-impact choice |
| 3D / fluted panels | Light to moderate — check dense MDF | Adhesive plus mechanical fasteners | Most sculptural relief per square foot | Best modern statement — the signature contemporary accent |
| Wood panels & slat walls | Light to moderate by species | Battens over a backer or into studs | Warmth, rhythm, subtle acoustic softening | Best for warmth — a premium, custom feel behind a bed or sofa |
| Stone veneer | Heaviest — under a documented weight cap | Metal lath + scratch coat, into framing | The most dramatic, permanent, tactile face | Best drama — earns the accent precisely because a whole room is impractical |
| Wall tile | Moderate — backer board carries it | Cement backer in any wet zone; thinset | Wipeable, striking, moisture-proof | Best for wet zones — behind a range, wet bar, or fireplace |
| Wainscoting | Light — into studs | Rails and panels over sound drywall | Reads as traditional built-in millwork | Best lower-wall feature — frames rather than fills the wall |
| Peel-and-stick faux panels | Very light — adhesive only | Stuck to painted drywall, no fastening | Reads thin and fake up close | Avoid — the shortcut that telegraphs cheap and ages badly |
The pattern across the top tier is depth plus a mounting method matched to the material's weight — shiplap and panels fasten into framing, stone needs lath and a weight check, tile needs a backer in wet zones. Pick the look you love inside those constraints, never outside them. Browse the full range from the walls hub, and compare what each costs to clad across one wall in the cost guides.
The Accent Wall Fit Test: Six Checks Before Any Material Wins
A feature wall is decided on a handful of facts about the wall and the material, not on the sample. Each of the six checks below has a documented failure attached to skipping it, and a wall that fails any one is the wrong plan no matter how the material photographs. Call it the Accent Wall Fit Test: pass all six and the wall anchors the room; miss one and you are buying a future redo — or, with heavy materials, stone on the floor.
- 1. Compositional reason
- The wall must be a genuine focal point — the surface the furniture faces, a fireplace centers, or the eye lands on first — with a natural anchor the finish frames. A wall with no reason to be the accent reads as random, which is the opposite of what a feature wall is for. This is the check no material can buy back.
- 2. Continuous field
- The wall should be mostly uninterrupted. Multiple windows, doors, and corners slice a feature finish into fragments and the impact evaporates. A wall broken by openings is the wrong canvas even if it is the wall you first imagined — pick the calmest surface in the room instead.
- 3. Weight the wall can carry
- For heavy materials, the product's weight per square foot must fall within what the wall and its fasteners support. Adhered stone veneer is engineered under a documented cap — historically around 15 lb/ft² for non-anchored veneer, inclusive of the metal lath and scratch coat assembly — bonded to a prepared substrate with fasteners into the framing, never stuck to drywall with construction adhesive.
- 4. Stud location and fastening
- Shiplap, wood, slat, and stone all rely on fastening into the wall framing, not the drywall skin. A credible install locates the studs and anchors to them; for heavier work, blocking is added behind the drywall to give a solid attachment point where the framing does not fall.
- 5. Substrate flatness
- Dimensional panels and large-format tile telegraph a wavy wall — the flatter and sounder the substrate, the truer the finished feature lies. Significant waves get flattened before cladding; a panel seam or a tile plane over a bowed wall reads as a defect the material did not have.
- 6. Correct construction for the zone
- A dry living-room wall opens every material; a wall near a tub, shower, or wet bar narrows the field to tile or properly detailed stone over a cement backer, built to the relevant ANSI/TCNA standard. Over-building a dry wall wastes money; under-building a wet one invites the rot and mold wet zones always produce.
Three of these six — the compositional reason, the weight check, and the wet-zone construction — are exactly the corners a rushed job rounds off, because they take judgment and labor a low bid skips. That is why the fit test is non-negotiable: every check predicts a specific way the wall can win or lose.
Want the wall, the weight, and the edges confirmed before you buy?
We match you with a vetted installer who names the focal wall, confirms it can carry the material, and details the terminations in a written scope — before you commit to a material or a price.
The Specs That Matter for an Accent Wall, and What to Look For
Most of an accent wall's quality is decided by the right ratings for the material you chose. Before the install sequence, it helps to see each deciding spec on its own — what it measures, why it matters on a feature wall specifically, and the number or detail to demand.
| Spec | Why it matters on a feature wall | What to look for |
|---|---|---|
| Weight per square foot (stone / heavy panels) | Material heavier than the wall can carry eventually pulls away from the substrate | Product weight within the 15 lb/ft² adhered cap, over lath into framing |
| Stud location & fastening | The feature holds on the framing, not the drywall skin — most failures are pull-out | Located studs, anchored fasteners, blocking added where framing does not fall |
| Substrate flatness | Panels and large-format tile telegraph every bow in the wall behind them | A sound, reasonably flat wall; waves flattened before cladding |
| Moisture rating (wet zones) | Porous or organic material near water rots and grows mold | Cement backer and a moisture-detailed assembly to the TCNA/ANSI standard |
| Surrounding drywall finish level | A textured or flawed surrounding wall competes with the feature and dulls it | A Level 5 skim coat on adjacent walls under critical or raking light |
| Fire behavior (near a firebox) | Combustible material set too close to a working firebox is a clearance issue | Non-combustible stone or tile, set to the fireplace maker's clearance-to-combustibles |
Every row is a spec-sheet number or a documented detail, not a matter of taste — which is why "we confirm the wall carries the material and detail the edges, in writing" is the most valuable sentence in a feature-wall quote. The full finish-level system lives under drywall, and the wet-zone standards alongside wall tile.
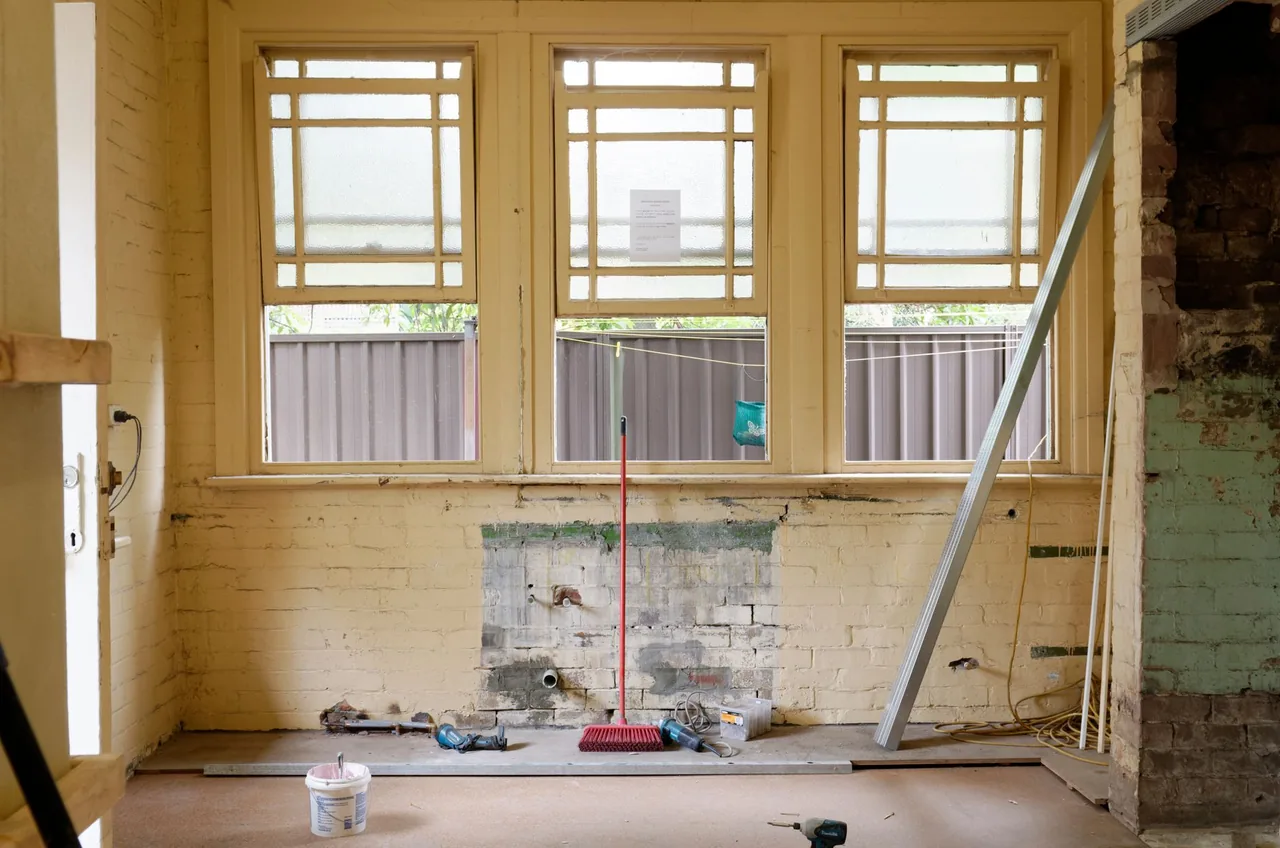
How an Accent Wall Is Installed — the Feature-Wall Sequence
An accent wall install has complications a plain painted wall does not, and they decide whether the feature lasts as much as the material does. The six steps below are the full arc, each aimed at the two things a feature wall lives on — the right wall and a mounting matched to the material's weight.
Confirm the Focal Wall and Read the Substrate
The installer confirms the chosen wall is a genuine focal point and a mostly uninterrupted surface, then reads the substrate for flatness, soundness, and moisture where relevant. Waves that would telegraph through panels or tile are noted for flattening, and the wall's environment — dry room or wet zone — is settled here, before any material is ordered.
Locate the Framing and Add Blocking
The studs are located across the wall and marked, because shiplap, wood, slat, and stone all fasten into framing, not the drywall skin. Where a heavy panel or a stone assembly lands between studs, blocking is added behind the drywall to give a solid attachment point exactly where the load will sit — the step that turns a wall into one that can carry the finish.
Build the Right Substrate for the Material
The substrate is matched to the material: a sound, flat drywall face for shiplap and panels; metal lath and a scratch coat over the framing for a mortar-set stone wall; a cement backer board for tile or any wet-zone feature. This invisible step is what lets a heavy or wet finish stay bonded, and it is the first thing a low bid skips.
Set the Level Line and Dry-Lay the Field
A dead-level starting line is struck and the field is dry-laid — boards, panels, or the first stone course planned so the pattern reads continuous, the seams align, and the rhythm is even before anything is fixed. On a slat or fluted wall the spacing and plumb are set here; the feature only looks deliberate if the layout is exact.
Fasten or Set to the Material's Method
The finish goes on by its method — shiplap and wood nailed into the studs with a consistent shadow gap, panels mounted with adhesive plus mechanical fasteners, stone bonded over the lath and scratch coat within the weight cap, tile set in thinset over the backer with movement accommodation. Each method is the maker's, matched to the wall the earlier steps prepared.
Detail the Terminations and Walk It
The edges are finished last and matter most: mitered outside corners, scribed inside returns, a top course scribed or trimmed to the ceiling, and clean junctions at the baseboard and any casing. Tile grout is sealed or specified stain-resistant; the site is cleaned and the installer walks the wall with you to confirm the feature reads as built-in, not applied.
Skip or rush any one of these six and the failure it was meant to prevent shows up later — a telegraphed wave, a pulled-away stone, a frayed corner — which is why a vetted installer treats the sequence as fixed, not optional. The broader method set lives under wall installation.
Common Accent Wall Mistakes, Consequences, and Prevention
Most feature-wall failures are the same handful of shortcuts, each with a predictable consequence and a known prevention. Naming them is how you spot a corner being cut before it is buried in your wall.
| Mistake | What it causes | The prevention |
|---|---|---|
| The wrong, window-chopped wall | The material fragments across openings and the feature reads as random noise | Choose the calmest, most uninterrupted focal wall the room is already built around |
| Too little contrast | A finish close to the other walls reads as a mistake, not a feature | Use depth and shadow — texture, relief, or a distinct material — read from across the room |
| Stone or heavy panel on bare drywall | The load exceeds the drywall's hold and the material eventually pulls off the wall | Set over metal lath and a scratch coat, fastened into framing within the 15 lb/ft² cap |
| Peel-and-stick faux material | Reads thin and fake up close and ages badly, undoing the whole effect | Do the real material properly on one wall; skip stick-on foam "brick" and faux stone |
| Panels or tile over a wavy wall | Every bow telegraphs through the seams and plane as a visible defect | Flatten the substrate first so the finished feature lies true |
| Raw, un-returned edges | Corners and the ceiling line show the material's thickness and read unfinished | Miter outside corners, scribe returns, and cap or scribe the top to the ceiling |
| Dry-room finish in a wet zone | Organic material near a tub or wet bar rots and grows mold behind the finish | Build a cement backer and a moisture-detailed assembly to the TCNA/ANSI standard |
Every row is a documented way a feature wall fails or disappoints — which is why the cheapest quote, the one that skips the weight check and the edge detailing, is rarely the cheapest wall once it is redone.
Which Accent Wall Material Is Right for Your Space?
The right feature-wall material is the output of a short chain of honest answers about the wall, the look you are after, and what the wall can carry. Walk it in order; each branch eliminates options the room or the structure rules out, and what survives is your defensible choice.
- Which wall is the room already built around? Identify the surface the furniture faces, a fireplace centers, or the eye lands on first, and confirm it is mostly uninterrupted. If no wall qualifies, the honest answer is that the room does not want an accent wall — solve that before choosing a material.
- Is the wall in a dry room or a wet zone? A dry wall opens every material below. A wall near a tub, shower, or wet bar narrows the field immediately to tile or properly detailed stone over a cement backer — wet-zone construction, not a dry-room finish, regardless of the look you want.
- What are you buying — texture, warmth, or drama? For architectural texture at a moderate cost, shiplap or 3D panels. For warmth and a custom feel, a wood or slat wall. For permanent, tactile drama around a fireplace or entry, stone veneer. Name the effect first; it points to the material.
- Can the wall carry the material you picked? Light finishes (shiplap, thin panels, wainscoting) fasten into the existing studs and need no more. Heavy ones (stone, thick panels) require the wall confirmed for the load — studs located, fasteners and substrate checked against the product's weight, blocking added where needed. If the wall cannot carry your first choice, either add the structure or step down to a lighter material.
- What is the real budget for one wall? Because you are cladding a single surface, premium materials become affordable — but they still range widely. Decide the effect and price it per that one wall, not per room, and compare what each material costs in the cost guides before committing.
Run honestly, this tree almost always returns a single defensible material — and an installer who recommends the same finish for every feature wall regardless of the answers is the red flag.
Not sure which material your wall can carry?
Tell us about the room and the wall and we will match a vetted installer who names the right material for the space, confirms the wall can hold it, and puts it in writing.
Installation Reality, Material by Material
What it takes to install an accent wall depends entirely on the material, and the gap between the easiest and the most demanding is wide — which is why the same "accent wall" project can be a day's carpentry or a multi-day masonry job.
Shiplap and Wood Paneling: Precise Carpentry
Shiplap and wood paneling install over a sound wall by locating the studs, setting a dead-level starting line, and nailing boards into the framing with a consistent shadow gap, then finishing the edges with trim or a scribed return. It is precise carpentry but not structurally complex — the quality is in the layout, the level line, and the terminations. Off-level by a fraction at the start and the error compounds visibly across the wall.
3D Panels and Slat Walls: Layout and Alignment
3D and fluted panels mount to the wall with adhesive and mechanical fasteners per the panel maker's method, with careful seam alignment so the pattern reads continuous and tight miters at outside corners. The flatter and sounder the substrate, the better they sit. Slat walls go up as battens over a backer panel or directly to located studs, spaced to a consistent reveal — the rhythm only looks right if the spacing and plumb are exact.
Stone Veneer: The Structural Job
Stone veneer is the most involved. An interior feature wall still needs the stone bonded to a prepared substrate — over metal lath and a scratch coat on the framing for a mortar-set wall, or an engineered panel system for adhered stone — with the wall confirmed to carry the weight within the documented cap. A stone feature in a wet zone, or any exterior-facing accent, adds the full moisture assembly. This is the clearest case for a vetted installer.
Tile: Flat, Sound, and Backer-Boarded
Tile on a feature wall needs a flat, sound substrate — cement backer board in any wet zone — set to the proper standard with the right thinset and movement accommodation, then grouted and, where needed, sealed. A large-format tile over a bowed wall lippage-steps at every joint, so flatness is the make-or-break here as much as with panels.
Talk through your project — free.
A free consultation and a written, itemized quote from a vetted installer. No pressure, no obligation.
Care and Longevity of an Accent Wall
An accent wall is a focal point, which means flaws show — so its longevity is mostly the material's own maintenance plus the integrity of its edges. Painted shiplap and panels need occasional dusting and a repaint cycle like any wall, with attention to the shadow gaps where dust collects. Wood and slat walls keep their warmth with light dusting and, for oiled finishes, periodic re-oiling; keep them out of direct moisture. Stone veneer is essentially permanent indoors and asks little beyond dusting; a breathable sealer can help certain natural stones resist staining, but a non-breathable sealer that traps moisture is worse than none. Tile wipes clean and is the most forgiving in a kitchen or wet-bar feature; the grout is what needs periodic sealing.
Across every material, the edges are the longevity story. The corner trims, returns, and the joint where the feature meets the ceiling and baseboard are where age and movement show first; a wall built with tight terminations stays looking intentional for years. When a feature wall is damaged — a cracked panel, a popped stone, a chipped tile — spot wall repair is usually straightforward when the original install was sound, and a tired painted feature can be refreshed under wall finishing without tearing the wall out.
Ready to turn one wall into the room's focal point?
We match you with a vetted installer who confirms the wall, carries the material, and details every edge — starting with a free consultation and an itemized written scope, no obligation.
What Actually Drives the Cost of an Accent Wall
An accent-wall quote is not a flat per-square-foot rate; the headline number a low bid leads with hides the items below, ranked by how much they move the total on a single feature wall.
- Material choice and grade. The finish sets the baseline, and the range is enormous — painted shiplap and thin panels sit at one end, natural stone veneer and hand-set slat wood at the other. Because you are cladding one wall, a premium material is affordable here, but it is still the biggest single driver.
- Structural preparation for weight. A heavy material's biggest hidden cost is the assembly that carries it — locating studs, adding blocking, and building metal lath and a scratch coat for stone. A light finish over sound drywall skips this entirely, which is why two "accent walls" can price worlds apart.
- Substrate flattening. A wall wavy enough to telegraph through panels or tile has to be flattened first — real labor a sound, flat wall avoids, and one of the first line items a low bid quietly omits.
- Wet-zone construction. A feature near water adds a cement backer and a moisture-detailed assembly — a line item a dry-room feature never sees, and the exact one that prevents rot behind the finish.
- Termination and trim detailing. Mitered corners, scribed returns, and a clean ceiling line are skilled, slow work — the difference between a feature that reads as built-in millwork and one that frays at the edges.
- Surrounding-wall finishing. If the surrounding walls need a Level 5 skim coat so the feature reads as the single focal point under raking light, that finishing is its own cost beyond the feature itself.
- Electrical and fixture integration. A feature wall behind a mounted TV, sconces, or over a fireplace often means relocating an outlet, running a recessed conduit, or working around a firebox — coordination and labor a blank wall does not.
Because these drivers swing so widely, the only honest number comes from an on-site assessment. Compare what moves the price across the category in our cost guides, and see where walls sit among the eight categories we cover across home surfaces so you can read a quote critically.
Accent Wall Glossary
The terms below recur in every feature-wall quote, spec sheet, and warranty — each defined as its working meaning on an actual job, so you can read a scope and judge whether it is complete.
- Accent wall
- A single feature wall finished differently from the other three to create one high-impact focal point without re-cladding the whole room — the highest-return wall project in most homes, usually an 8 ft to 16 ft run.
- Focal wall
- The wall the room is already built around — the surface the furniture faces, a fireplace centers, or the eye lands on first. The correct accent wall and the wall no material can substitute for.
- Metal lath
- The expanded-metal mesh fastened to the framing that a scratch coat and mortar-set stone bond to — the structural base that lets a heavy stone feature stay on the wall.
- Scratch coat
- The first, scored layer of mortar troweled over the lath that the stone veneer is set into — the bonding bed for a mortar-set feature wall.
- Adhered veneer
- Thin stone bonded to the wall rather than anchored to a footing, engineered under a documented weight cap — historically around 15 lb/ft² — so it can hang on a properly prepared wall.
- Blocking
- Extra framing added behind the drywall between studs to give a solid attachment point where the framing does not fall — how a heavy panel or a mount lands on something structural.
- Cement backer board
- A rigid, moisture-stable panel that replaces drywall behind tile or stone in a wet zone, giving the finish a base that will not rot or soften when water reaches it.
- Shadow gap
- The recessed reveal between shiplap boards — the shadow line that gives the material its architectural rhythm and reads as a deliberate feature from across the room.
- Slat wall
- Vertical battens spaced over a backer panel — a wood feature that adds rhythm, warmth, and subtle acoustic softening, dependent on exact spacing and plumb to look right.
- Scribed return
- An edge cut to follow an adjoining surface so the feature terminates cleanly at an inside corner or an out-of-plane wall, rather than leaving a raw, gapped edge.
- Level 5 finish
- A full-surface skim coat over drywall that hides flaws under raking light — the finish level a smooth surrounding wall wants so the feature reads as the single focal point.
- TCNA standard
- The Tile Council of North America methods (with ANSI) that govern tile and stone setting, movement joints, and wet-zone construction — the bar a wet-zone feature wall is built to.
Standards, Warranty Conditions, and Our Accent Wall Bar
A feature wall's durability is a matter of standards and conditions, not luck — and most of what fails traces to how the material was carried and terminated, not to the product itself.
Conditions That Hinge on the Install
The conditions are specific and testable: a heavy material set within its documented weight cap over lath into framing; blocking where the framing does not fall; a cement backer and a moisture-detailed assembly in any wet zone; a substrate flat enough that panels and tile lie true; and clean, sealed terminations. An installer who hangs stone on bare drywall or skips the backer in a wet zone has built in a failure before you notice. Ask in writing that heavy and wet-zone work follow the material maker's and the relevant TCNA/ANSI instructions — that document is what a claim, and the wall's life, is judged against.
Our Accent Wall Standards
Pro Work Home Surface is not a contractor and does not build your feature wall — we match you with vetted local installers and hold them to a published bar. These are the standards we expect on every accent-wall project we connect.
- The wall before the material
- A credible installer confirms the chosen wall is a genuine focal point and a sound, mostly uninterrupted surface before recommending a finish — because the wrong wall undoes any material.
- Fastened into framing, carried by the wall
- Shiplap, wood, slat, and stone are anchored into located studs (with blocking where needed), and heavy materials are confirmed to fall within the documented weight the wall and fasteners can support over proper lath — never hung on drywall alone.
- Right construction for the zone
- A feature wall in any wet area gets a cement backer and a moisture-detailed assembly to the relevant TCNA/ANSI standard — wet-zone construction, not a dry-room shortcut.
- Edges detailed, feature integrated
- Corners are mitered, returns scribed, and the ceiling and baseboard junctions finished cleanly, so the result reads as built-in millwork rather than applied afterthought — the detail that keeps a feature looking intentional for years.
A Real Accent Wall Decision
The cleanest way to see why the wall and its structure come before the material is to walk through one representative decision where the room and the framing, not the product, drove every call.
How to Vet an Installer for an Accent Wall
A feature wall fails at the wall choice, the weight, or the edges far more often than at the material — so the installer matters more than the brand on the box. These questions separate a crew that builds a feature wall to last from one that simply sticks product on fast.
- They confirm the wall before they quote the material
- Ask which wall they would treat and why. A real answer names the room's focal point and confirms it is a continuous surface — an installer who will clad whatever wall you point at, openings and all, is guessing at the result.
- They confirm the wall can carry a heavy material
- For stone or thick panels, ask how they know the wall will hold it. A credible answer names the product's weight, the 15 lb/ft² adhered cap, metal lath and a scratch coat, and locating studs or adding blocking — not "we'll glue it on."
- They flatten the substrate before panels or tile
- Ask how they keep a panel seam or a tile plane from telegraphing a wavy wall. The answer should involve checking and flattening the substrate first, not cladding straight over whatever is there.
- They build wet-zone construction where it applies
- For a feature near a tub, shower, or wet bar, ask what goes behind the finish. A real answer names a cement backer and a moisture-detailed assembly to the TCNA/ANSI standard — not paint-grade drywall behind tile.
- They detail the corners, returns, and ceiling line
- Ask how the edges terminate. Mitered outside corners, scribed returns, and a top course scribed or trimmed to the ceiling are what make a feature read as built-in — the edges are where rushed work shows first.
- They put the scope and workmanship warranty in writing
- Ask for the full scope — material, structural prep, wet-zone build, and terminations — plus a labor warranty, in writing before work starts. A crew willing to name a workmanship guarantee, and to return if a stone pops or a seam opens, is accountable for the install, not just the product.
Why Route Your Accent Wall Through Pro Work Home Surface
Pro Work Home Surface is not a contractor and does not build your feature wall — we are a national authority on home surfaces that matches homeowners with vetted local installers and holds them to a published bar.
- The wall chosen for the room, not the sample
- The feature is placed on the wall the room is already built around — a genuine, continuous focal point — so the material reads as intentional rather than random, the one thing no finish can buy back.
- Carried by the wall, fastened into framing
- Heavy materials are confirmed within their documented weight cap and set over metal lath into located studs, with blocking where the framing does not fall — never hung on a bare drywall skin where it can pull away.
- Right construction for where the wall lives
- A dry feature gets a clean, flat base; a wet-zone feature gets a cement backer and a moisture-detailed assembly to the relevant TCNA/ANSI standard — matched to the wall, never over- or under-built.
- Edges detailed so it reads built-in
- Corners, returns, and the ceiling and baseboard junctions are finished cleanly, so the feature looks like architecture the home was designed with, not a panel applied later.
Every connection starts the same way: a free consultation and a written, itemized quote from a vetted installer, with no obligation. If your accent wall is part of a larger refresh, the same standards apply across wall finishing and texturing, and a feature can extend overhead to a ceiling treatment. See how an accent fits a whole room on the living-room walls and bedroom walls pages, compare what each material costs in our cost guides, dig into the how-and-why in our guides, and start from the walls hub to see where your project fits among the eight categories we cover across home surfaces.
Brands & Material Authority
Quality and construction drive long-term performance more than the label. These are widely respected names in this category:
- James Hardie
- Metrie
- USG
- Sherwin-Williams
- Armstrong
- DPI