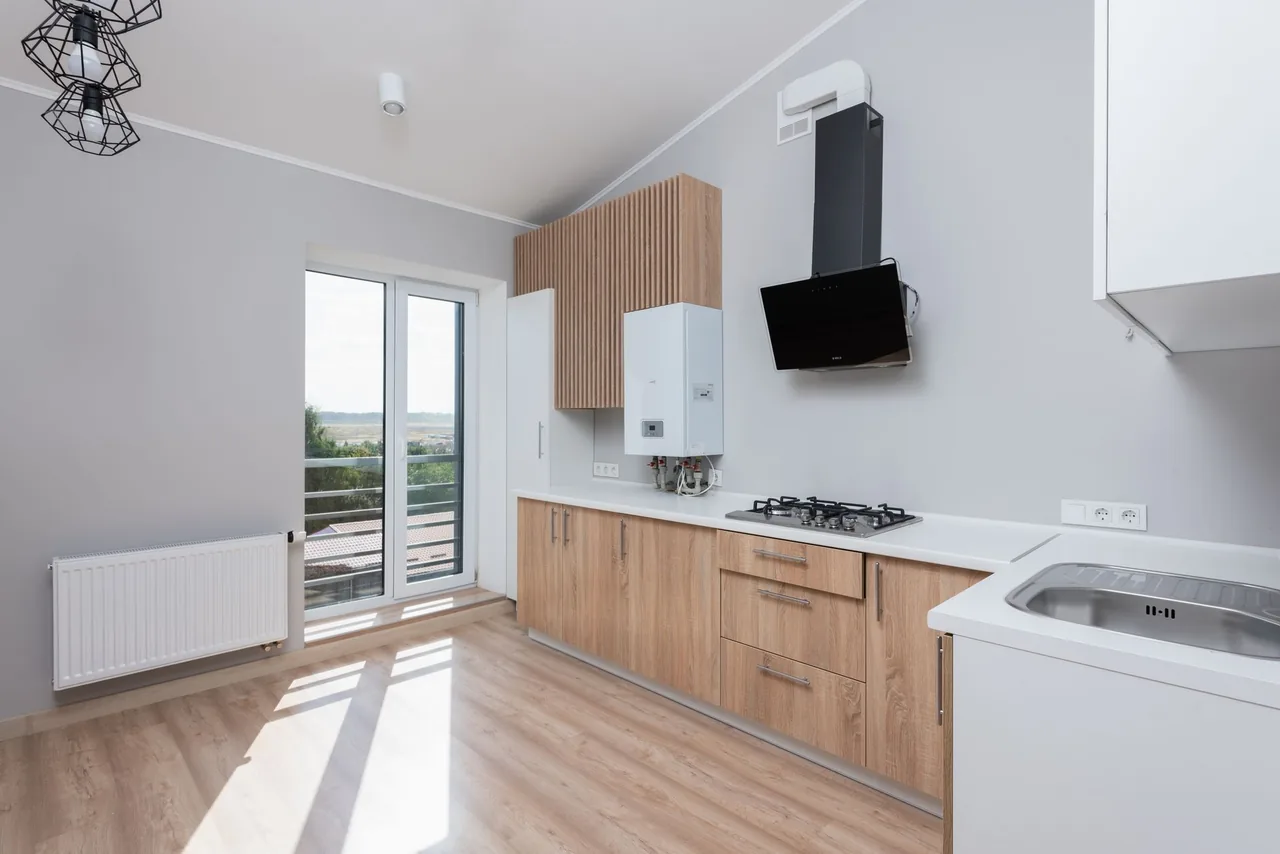
Kitchen cabinets are the single largest line item in most kitchens and the one that decides how the room works for the next fifteen to twenty years — and the choice that matters most is not the door color but the cabinet box behind it. One constraint quietly decides everything: moisture and load. A kitchen cabinet lives under a sink, beside a dishwasher, over a cooktop, and carries full drawers of cookware through tens of thousands of open-and-close cycles. Specify a plywood box, soft-close six-way-adjustable hardware, and a door material matched to painted-versus-stained, and the kitchen stays tight and dry for decades; cut that corner and the sink cabinet swells and the doors sag long before the finish wears out. Get a free consultation and a written, itemized scope from a vetted installer that names the box material, the hinge and slide spec, and the door construction before a single cabinet is ordered — that document is where a lasting kitchen is decided.
A Kitchen Cabinet Fails at the Box, Not the Door
The door everyone admires in the showroom matters least to whether a kitchen lasts. What separates a kitchen still tight in ten years from one where the sink cabinet has swollen and the doors droop is the carcass behind the face — because the kitchen guarantees the box will be tested where nothing else in the home tests it.
Four Demands Stack on a Kitchen Cabinet at Once
A kitchen asks more of its cabinetry than any other room, and it asks all of it at once. The demands stack, and a cabinet that answers only one of them disappoints fast:
- Moisture at the sink and dishwasher — not the wiped-up splash, but the slow supply-line drip, the sweating drain, and the dishwasher gasket that weeps into the base cabinet's dark cavity for weeks before anyone notices.
- Concentrated, repeated load — full drawers of cast iron and stacked plates, the dead weight riding on drawer slides and hinge screws that a bedroom wardrobe never carries.
- Heat off the range and appliances — radiant heat from a wall oven, a self-cleaning range, or an uninsulated cooktop working on the door faces immediately beside them.
- Relentless cycling and grease — door and drawer cycles measured in the tens of thousands over a cabinet's life, in an air full of cooking grease that dulls a delicate finish.
No single material is perfect at all four, but the room rewards a fixed priority: box construction first, because a swollen or racked carcass is the failure that ruins a kitchen rather than merely wearing it, then hardware durability, then door material, then finish. That order is what everything below builds into a decision you can hand an installer.
Read the Kitchen in Priority Order, Not Door-First
Most people shop a kitchen backward — door style and color first, box material last — and land a beautiful kitchen that quietly fails at the sink. Read the room in its real order of failure and the decision gets clear quickly. The look you love has to sit inside the box, hardware, and door-material choices the room demands, not the other way around. Two kitchens with the identical door can be a decade apart in lifespan based on the carcass and hardware you never saw in the showroom.
The Kitchen Cabinet Deciders: Six Specs Before Any Door Wins
A kitchen cabinet is bought on construction, not just looks, and six named specs predict how a cabinet will actually live in this room. Each has a documented failure attached to ignoring it, and a cabinet that fails any one is the wrong cabinet no matter how it photographs. Call it the Kitchen Cabinet Fit Test: pass all six and the room stops eating cabinets; miss one and you are buying a future tear-out.
- 1. Box material — plywood vs. particleboard
- The single deciding distinction. A plywood carcass — cross-laminated veneers — holds hinge and mounting screws, resists the sink-cabinet moisture that destroys particleboard, and stays square under load. Particleboard is heavier, strips a screw far sooner, and wicks water at its cut edges until the bottom panel bows. A kitchen needs plywood at minimum for the sink base, ideally throughout — this is where the budget belongs first.
- 2. Hinge and soft-close hardware
- A kitchen cycles its doors more than any room, so the hinge decides whether reveals stay even. Demand six-way-adjustable soft-close hinges: adjustable lets the installer dial the gaps dead even and re-tune them for years, and soft-close protects the door and finish from tens of thousands of slams. Builder-grade non-adjustable hinges are the hardware that lets a kitchen rattle loose.
- 3. Drawer box and slide rating
- Drawers carry the heaviest, most-cycled storage in the kitchen. Look for dovetailed solid-wood or plywood drawer boxes on full-extension, soft-close, under-mount slides rated for real kitchen loads — not stapled particleboard boxes on light-duty slides that bind and sag under a drawer of cookware.
- 4. Finish durability near heat and grease
- Door faces flanking the range live in radiant heat and airborne grease. A sprayed catalyzed or conversion-varnish finish on painted wood or MDF holds up; a thermofoil vinyl film can lift at its edges near an uninsulated heat source over time. Match the finish's heat tolerance to how close the cabinet sits to the oven and cooktop.
- 5. Overlay and edgebanding
- Full overlay covers most of the face frame for a tight modern reveal; partial overlay shows more frame for a traditional look. On any door, confirm exposed panel edges are banded so kitchen steam and spills cannot get into the substrate — an unbanded particleboard shelf edge swells and chips under stacked dishes.
- 6. Framed vs. frameless construction
- A framed cabinet has a face frame the door closes against (traditional American build); a frameless (full-access) cabinet has none, giving slightly more usable interior and wider drawers with a modern reveal. Both are valid — the choice affects access, drawer width, and how the gaps read, and it should be made deliberately rather than defaulted.
Three of these six — the plywood box, the adjustable soft-close hardware, and the dovetailed drawer boxes — are exactly the corners a low bid rounds off, because each costs real material and labor a cheap quote skips to fund a flashier door. That is why the fit test is non-negotiable: every check is disclosable in writing, and every one predicts a specific way the room can win or lose.
Want the box, hinges, and drawer spec confirmed before you buy?
We match you with a vetted installer who names the carcass material, the hinge and slide rating, and the door construction in a written scope — before you commit to a door style or a price.
Kitchen Cabinet Specifications That Decide the Room
The specs that gate a kitchen cabinet are disclosable, checkable, and specific to the room — from the box material that separates a survivor from a casualty, through the hardware that keeps reveals even, to the finish that decides how the faces age near heat and grease.
The Box Material Is the Kitchen's Controlling Spec
Moisture and load at the box are the failures that ruin a kitchen, so the carcass material governs everything else. How it matters depends on where in the run the cabinet sits.
The Sink Base: The Wettest, Most Failure-Prone Cabinet
The sink base is the single most failure-prone cabinet in the house, because it houses the supply lines and the drain in a dark, enclosed, poorly ventilated cavity. This is the cabinet where a plywood box earns its cost first and where particleboard dies first.
Why Plywood Survives the Slow Leak
A plywood carcass is built from cross-laminated veneers whose grain alternates ply to ply, so it does not drink water at a cut edge the way a pressed-fiber panel does, and it holds a screw in solid layered wood rather than in compressed chips. When a supply line weeps or a drain sweats, a plywood box tolerates the wetting for years while a particleboard box swells, loses its glue bond, and bows or disintegrates at the bottom panel. The remaining risk is not the box but the plumbing itself, which is why the cavity is left serviceable.
The Drip Tray and Serviceable Cavity Under the Sink
Even a plywood sink base benefits from a drip tray or a thin waterproof liner on the floor of the cabinet and a plumbing layout left easy to inspect, so a slow leak is caught as a puddle in a tray rather than discovered as a swollen panel months later. It is a five-minute detail that prevents the single most common kitchen-cabinet failure — the swollen sink cabinet — and a vetted installer includes it rather than boxing the plumbing in where a drip can hide.
The Rest of the Run: Load, Screw-Hold, and Staying Square
Away from the sink, the box still carries every pound you put in it and every screw that hangs it on the wall. A plywood box holds its mounting screws in the hanging rail, stays square under a loaded run, and does not sag its shelves under stacked dishes. Particleboard away from water is defensible on a budget if every cabinet is fully encapsulated or melamine-coated and the shelves are supported — but the sink run should never be the place that corner is cut.
The Hardware Predicts Whether the Kitchen Stays Tight
On a kitchen that cycles its doors relentlessly, the hardware is the spec that predicts how many years the reveals stay even. Six-way-adjustable soft-close hinges let the installer set every gap on a long run dead even and re-tune it as the house settles; full-extension soft-close drawer slides carry a drawer of cast iron without binding or sagging. The thicker, better-rated the hardware, the longer the kitchen reads as precise rather than rattling loose — which is why the hinge and slide spec, not the door printed above it, is what you are really buying into for the room's daily life.
The Specs That Matter in a Kitchen, and What to Look For
Before the material-by-material verdict, it helps to see each kitchen-deciding spec on its own — what it decides, why it matters in this room specifically, and the feature or rating to demand in a written scope.
| Spec | Why it matters in a kitchen | What to look for |
|---|---|---|
| Box material | The sink cabinet is the wettest spot in the house; the run carries real load | Plywood at minimum for the sink base, ideally throughout; banded edges |
| Hinges | A kitchen cycles doors tens of thousands of times and settles over years | Six-way-adjustable soft-close hinges, re-tunable for even reveals |
| Drawer boxes & slides | Drawers carry the heaviest, most-cycled storage in the room | Dovetailed boxes on full-extension soft-close under-mount slides |
| Door finish (near heat) | Faces beside the range live in radiant heat and airborne grease | Sprayed catalyzed finish; keep thermofoil clear of an uninsulated heat source |
| Overlay & edgebanding | Unbanded substrate edges swell from steam and chip under dishes | Full or partial overlay by look; every exposed panel edge banded |
| Framed vs. frameless | Decides interior access, drawer width, and how the gaps read | A deliberate choice for the kitchen, not a defaulted one |
Kitchen Cabinet Fit, Rated Spec-by-Spec
The table below is the room's ranking made explicit: each candidate build against the kitchen's deciding specs and a verdict for this space. Door style, door material, and box are separate decisions — the best kitchens treat them independently rather than buying a bundle on looks.
| Build / material | Moisture & load behavior | Finish / heat behavior | Best role in a kitchen | Verdict for a kitchen |
|---|---|---|---|---|
| Plywood box (any door) | Holds screws; resists sink-cabinet water; stays square | Substrate for any door finish | The carcass under everything | Foundation — not optional, spec it first |
| Shaker door | Solid-wood frame holds hinge screws well | Recessed panel; wipe the inner ledge of grease | The durable, timeless default | Best all-round — suits nearly every kitchen |
| Flat-panel (slab) door | Quality lives in substrate + edgebanding | No ledge to catch grease — easiest wipe near a cooktop | Modern, frameless kitchens | Best for cleanability; confirm the box & edges |
| Solid wood door | Face frame holds screws best; refinishable | Moves seasonally — can open a paint line at a corner | Stained, grain-forward kitchens | Best for stain & repair; pair painted with a stable panel |
| MDF door | Damaged by standing water — door-only, never the box | Grainless — the smoothest sprayed paint, no telegraphing | Painted doors over a plywood box | Best painted finish; keep it off the sink carcass |
| Custom build | Built to carry any configuration and span | Any species and finish, matched to the run | Tall ceilings, odd walls, specific storage | Best fit — when the room or storage is irregular |
The pattern is consistent: the kitchen rewards a sound box and durable hardware under whatever door you love, and penalizes buying the door first and discovering the carcass later. Pick the look inside those constraints, never outside them — and to weigh the two most common painted builds, compare a solid-wood-framed Shaker against a slab flat-panel, then size the room with the cabinet cost calculator.
The Best Kitchen Cabinets, Ranked — and Why
The ranking follows the room's priority order: box first, then hardware, then the door that fits how your kitchen cooks. Every option below is matched to how the kitchen actually lives.
Plywood Box, Any Quality Door: The Foundation, Not Optional
Before style enters the conversation, specify the box. A plywood carcass holds hinge and mounting screws, shrugs off the sink-cabinet moisture that destroys particleboard, and stays square under a loaded run. This is the single biggest quality difference between two otherwise identical kitchens, and it is where the budget should go first — ideally throughout, at minimum for the sink base. The door you love can sit on top of any sound plywood box; what you cannot skip is the box decision underneath it.
Shaker Door: The Durable Default
A Shaker door is a five-piece recessed-panel face that reads clean but warm, suits nearly every kitchen, and dates slowly. For a painted kitchen, the smart build is a solid-wood frame for screw-holding strength at the hinges with a stable MDF center panel that will not telegraph a paint line at the corners — the pairing that gives paint durability without wood's seasonal cracking. The one trade is that the recessed panel's inner edge collects grease near the range and asks for a weekly wipe. Explore the door on the Shaker cabinets page.
Flat-Panel (Slab): The Easiest to Clean
A flat-panel slab door is a single flat face with no ledge to catch grease — the lowest-maintenance wipe-down near a heavy-use cooktop and the natural choice for a modern, frameless kitchen. Its quality lives entirely in the substrate and the edgebanding, so the box and the sealed edges matter even more here than on a framed door. It is the face to choose when a calm, uncluttered kitchen and fast cleanup outrank traditional detail.
Solid Wood and MDF: Matched to Stained vs. Painted
The door-material choice mostly follows one question: stained or painted. Solid wood can be stained, refinished, and repaired for decades and holds hinge screws better than anything — the pick when you want visible grain, with seasonal movement the trade-off. MDF is dense and grainless, giving the smoothest sprayed paint with no grain telegraphing and no movement to crack a corner — the pick for a painted kitchen, on doors over a plywood box, never as the sink carcass. And for a room with tall ceilings, odd walls, or specific interior storage a catalog will not offer, a custom build fits exactly, with the longest lead time and the highest fit and finish.
What to Avoid on a Kitchen Cabinet
A few choices look like savings on the quote and turn into the room's classic failures. In a kitchen specifically, these are the ones to refuse. A particleboard box under the sink is the worst of them — it sits in the wettest spot in the room and is the first place a cheap carcass dies; if budget forces particleboard elsewhere, spend up to plywood at least for the sink run. Thermofoil or laminate doors immediately beside a wall oven or an uninsulated range risk the film lifting at the edges from radiant heat over time; if you love that seamless look, confirm the heat clearance and consider a painted or solid door on the cabinets flanking the heat source. Non-adjustable or builder-grade hinges cannot be re-tuned for the cycles a kitchen demands, so reveals drift and doors droop. Exposed, unbanded particleboard shelf edges swell from steam and chip under stacked dishes. And buying on door style alone is the meta-mistake behind all of them: two kitchens with the identical door can be a decade apart in lifespan based on the box and hardware you never saw in the showroom. The rule that covers all of these: fund the box and the hardware first, and let the door follow.
How Kitchen Cabinets Are Installed — the Room-Specific Sequence
A kitchen install has complications no single bathroom vanity has, and they decide whether the room reads precise as much as the cabinets do. The six steps below are the full arc, each aimed at the kitchen's water sources, fixed appliances, and long sightlines.
Assess the Room and Snap the Layout Line
The installer measures the kitchen, checks the floor for level, and finds the highest point of the floor to snap a level layout line from — because cabinets hang off that line, not off an out-of-level floor. Every water source and fixed obstacle is located: the sink base, the dishwasher pocket, the refrigerator footprint, and the range and cooktop cutout, so appliances drop in cleanly later.
Set and Level the Base Cabinets
Base cabinets are set along the line, shimmed plumb and level, and screwed into wall studs through each box's hanging rail — and the screw has to bite solid material, which is exactly why box construction matters at install, not just in the catalog. Adjacent boxes are clamped and fastened so their faces align perfectly, since any misalignment reads instantly across a long kitchen run.
Hang the Wall Cabinets in Alignment
Upper cabinets are hung off their own level line into studs, faces aligned to each other and to the bases below, with consistent reveals to the ceiling. Filler strips and scribe molding are cut to close the gaps against out-of-square walls, so the run reads as one continuous, deliberate line rather than a row of dropped-in boxes.
Detail the Sink Base and Appliance Openings
The sink base gets its drip tray or waterproof liner and a plumbing layout left serviceable; the dishwasher pocket and range cutout are set to precise dimensions so the appliances and the countertop template drop in without rework. Finished floor height is respected so the dishwasher still slides in and out over the floor for future service.
Hang Doors and Drawers and Tune the Reveals
Doors and drawer fronts go on last, where the six-way-adjustable soft-close hinges are dialed so every reveal on the run is dead even and every door soft-closes — the detail that makes the whole kitchen read as precise rather than rushed. Dovetailed drawer boxes are set on their full-extension slides and checked for smooth, quiet travel under load.
Finish Trim, Toe-Kick, and Walk It
Crown or light rail finishes the tops, toe-kick trim closes the base, and any exposed end panels dress the run. The site is cleaned and the installer walks the kitchen with you to confirm alignment, review finish care and the sink-cavity check, and hand over the hardware adjustment so a settled reveal can be re-tuned in two minutes.
Skip or rush any one of these six and the failure it was meant to prevent shows up later on a kitchen's sightline-heavy runs — which is why a vetted installer treats the sequence as fixed, not optional.
Common Kitchen Cabinet Mistakes, Consequences, and Prevention
Most kitchen-cabinet failures are the same handful of shortcuts, each with a predictable consequence and a known prevention. Naming them is how you spot a corner being cut before it is buried in your kitchen.
| Mistake | What it causes | The prevention |
|---|---|---|
| Particleboard box under the sink | The bottom panel swells and disintegrates at the first slow supply-line drip | Specify a plywood sink base with banded edges and a drip tray in the cavity |
| Non-adjustable builder-grade hinges | Reveals drift and doors droop with no way to re-tune them | Use six-way-adjustable soft-close hinges, dialed even at install |
| Stapled drawer boxes on light slides | Drawers bind and sag under a load of cast iron and stacked cookware | Spec dovetailed boxes on full-extension soft-close slides |
| Thermofoil door beside an uninsulated range | Radiant heat lifts the vinyl film at the door's edges over time | Confirm heat clearance; use a painted or solid door flanking the heat |
| Unbanded particleboard shelf edges | Edges swell from steam and chip under stacked dishes | Band every exposed panel edge; support shelves against sagging |
| Painted solid-wood panel with no allowance | The panel moves seasonally and opens a hairline paint crack at the corner | Pair a solid-wood frame with a stable MDF center panel for paint |
| Buying on door style alone | Two identical-looking kitchens diverge a decade apart in lifespan | Fund the box and hardware first; let the door follow the construction |
Every row is a documented way a kitchen fails early or reads rushed — which is why "we spec the box and hardware and install to the manufacturer's instructions, in writing" is the most valuable sentence in a kitchen cabinet quote.
Which Cabinets Are Right for Your Kitchen?
The right kitchen cabinet is the output of a short chain of honest answers about how your kitchen cooks and what you will tolerate. Walk it in order; each branch eliminates options the room rules out, and what survives is your defensible build.
- Where does the budget go first — the box or the door? Always the box. A plywood carcass with adjustable soft-close hardware and dovetailed drawers is the foundation; fund that before a fancier door profile. If the quote spends up on the door and down on the box, it has the priorities reversed for a kitchen.
- Painted or stained? If painted, lean to an MDF door or a solid-wood frame with a stable MDF panel for the smoothest finish that will not crack at the corners. If you want visible grain or a stained look, you need solid wood. This one choice drives most of the rest.
- How hard does the kitchen cook near the range? A heavy-use cooktop with a wall oven flanking it favors a wipeable flat-panel slab with no grease-catching ledge, and steers thermofoil away from the heat. A gentler kitchen opens the field to a Shaker's recessed panel with its weekly inner-edge wipe.
- Is the room standard, or irregular? Standard walls and ceilings take stock or semi-custom cabinets cleanly. Tall ceilings, odd walls, or specific interior storage a catalog will not offer point to a custom build sized to the room rather than fillers papering over a poor fit.
- Are the existing boxes worth keeping? If the current carcasses are sound plywood and only the look is dated, a reface or a sprayed repaint is often the smarter spend; if the boxes are failing particleboard, replace and get the plywood you should have had. Decide reface-versus-replace by the box, not the doors.
Run honestly, this tree almost always returns a single defensible build — and an installer who recommends the same cabinet for every kitchen regardless of the answers is the red flag.
Not sure which build your kitchen actually needs?
Tell us how your kitchen cooks and we will match a vetted installer who names the right box, hardware, and door for the room, and puts the whole spec in writing.
Installation Realities on a Kitchen's Long Runs
Beyond the sequence, a kitchen is a room of long, sightline-heavy runs where install quality shows up immediately — far more exacting than a single vanity. Two realities decide whether the finished kitchen reads precise.
Landing Level and Plumb on Out-of-Square Walls
A kitchen is rarely square, and the cabinets have to land level, plumb, and flush against walls that are not. Hung off a level line snapped from the floor's high point, shimmed plumb, and screwed into studs through each hanging rail, the run only stays true if the screw bites solid material — which is why box construction matters at install, not just in the catalog. Fillers, scribe molding, and toe-kick trim close the gaps against out-of-square walls so the run reads deliberate rather than gapped.
Aligned Faces and Even Reveals Under Cabinet Lighting
Adjacent boxes are clamped and fastened so their faces align perfectly, because any misalignment between cabinets reads instantly across a long kitchen run and under under-cabinet lighting that rakes across every door. The six-way hinges are tuned last so every reveal is even — the detail that separates a kitchen that looks precise from one that looks rushed. If your boxes are sound and only the look is dated, a reface installs new doors and matching veneer over the existing cases, and a fresh sprayed finish from a cabinet painting crew can transform a kitchen without touching the boxes — or a full installation when the carcasses are failing.
What Actually Drives the Cost of Kitchen Cabinets
A kitchen cabinet quote is not a flat per-linear-foot rate; the headline number a low bid leads with hides the items below, ranked by how much they move the total in this specific room.
- Box construction and door material. The carcass and the door set the baseline — a plywood box versus particleboard, and a solid-wood, MDF, or thermofoil door all price differently, and speccing up the box for a kitchen's load and moisture is money well spent.
- Stock vs. semi-custom vs. custom. The biggest swing on most kitchens. Stock cabinets in fixed sizes are the entry point; semi-custom adds sizes and finishes; a fully custom run built to the room's exact dimensions is the premium, priced for the fit and the lead time.
- Hardware grade. Six-way-adjustable soft-close hinges, full-extension soft-close slides, and dovetailed drawer boxes are real line items a cheap quote downgrades — and the exact hardware that keeps the kitchen tight for years.
- Cabinet count, tall units, and the island. More linear feet, floor-to-ceiling pantry cabinets, and a kitchen island add boxes, panels, and skilled hours beyond a simple perimeter run.
- Old-cabinet removal and disposal. Tear-out is labor and haul-away is a fee — and removal often exposes wall or plumbing problems that change scope mid-job, which is why it belongs in the written quote up front.
- Fit, filler, and scribe work. Landing a run level and plumb on out-of-square walls, with fillers and scribe molding cut to close every gap, is skilled time an idealized quote underprices.
- Finished panels, crown, and trim. Exposed end panels, crown or light rail, toe-kick, and matching accessories dress the run and add up across a whole kitchen.
- Reface versus replace. Where the boxes are sound, refacing or repainting delivers a new look for far less than full replacement — the honest lower-cost path when the carcasses do not need to go.
Because these drivers swing so widely, the only honest number comes from an on-site assessment. Compare what moves the price across the category in our kitchen cabinet cost guide and the full cost guides, weigh a refresh in the cabinet refacing cost guide, and size your own kitchen with the cabinet cost calculator so you can read a quote critically.
Get an itemized cabinet scope, not a headline rate.
A vetted installer prices the box, the hardware, the fit work, and the doors as separate lines — so you see the whole job, free and with no obligation.
Keeping Kitchen Cabinets Looking New
Kitchen cabinets live in grease, heat, and humidity, so their longevity is mostly about respecting the finish and keeping the wet spots dry. The maintenance is light, but the consequences of skipping it concentrate in predictable places — the sink cavity, the faces beside the range, and the hinges.
Wipe doors with a soft, damp cloth and a mild dish-soap solution, then dry them — and on the cabinets flanking the cooktop, clean grease promptly before it bakes onto the finish. Skip abrasive pads, ammonia, and harsh degreasers, which dull and cut painted and thermofoil faces over time. Keep the kitchen's humidity reasonably stable, because a solid-wood door moves with big seasonal swings and that movement is what widens a paint line at a panel edge. Watch the sink cabinet like nowhere else: check the supply lines and the drain periodically, wipe up standing water immediately, and keep the drip tray in place, because the slow leak you do not catch is what swells the box. Hinges and slides occasionally need a turn of the adjustment screw to stay even — that two-minute tune is what keeps doors hanging true for years. When the finish finally tires or the color dates, a well-built kitchen rarely needs replacing: refinishing or a fresh repaint renews the doors over the same sound plywood boxes, and damaged hardware or a cracked panel is a cabinet repair, not a tear-out — which is the whole argument for spending on the box up front.
Talk through your project — free.
A free consultation and a written, itemized quote from a vetted installer. No pressure, no obligation.
Kitchen Cabinet Glossary
The terms below recur in every kitchen-cabinet quote, spec sheet, and warranty — each defined as its working meaning on an actual kitchen job, so you can read a scope and judge whether it is complete.
- Cabinet box (carcass)
- The sides, bottom, back, and shelves that carry the load and hold the cabinet on the wall — the part that decides a kitchen's life, distinct from the door everyone sees.
- Plywood vs. particleboard
- Plywood is cross-laminated veneers that hold screws and resist water; particleboard is pressed chips that strip screws sooner and swell when wet. A kitchen needs plywood at minimum for the sink base.
- Framed construction
- A cabinet with a face frame the door closes against — the traditional American build, with slightly narrower openings and a more forgiving install.
- Frameless (full-access)
- A cabinet with no face frame, giving more usable interior and wider drawers with a modern reveal — European-style, less forgiving of an out-of-square wall.
- Full overlay
- Doors that cover most of the face frame for tight, near-continuous reveals — the modern look; partial overlay shows more frame for a traditional face.
- Soft-close hinge
- A hinge with a built-in damper that pulls the door shut quietly and slowly, protecting the door and finish from tens of thousands of kitchen slams.
- Six-way-adjustable hinge
- A hinge the installer can move in height, depth, and side-to-side to dial every reveal dead even — and re-tune as the house settles, keeping a long run tight for years.
- Full-extension slide
- A drawer slide that lets the drawer pull all the way out for full access, on a mechanism rated to carry a loaded kitchen drawer without binding or sagging.
- Dovetailed drawer box
- A drawer box joined with interlocking dovetails in solid wood or plywood — far stronger than a stapled particleboard box under the weight of cookware.
- Edgebanding
- A thin band applied to an exposed panel edge to seal the substrate so kitchen steam and spills cannot enter — the detail that keeps a shelf edge from swelling and chipping.
- Sink base
- The cabinet housing the sink, supply lines, and drain in a dark enclosed cavity — the wettest, most failure-prone cabinet in the house, where plywood earns its cost first.
- Toe-kick
- The recessed base beneath a floor cabinet that clears your feet — a low, floor-adjacent edge that swells first if the box material is not moisture-tolerant.
Standards, Warranty Conditions, and What Kitchen Cabinets Must Meet
A cabinet manufacturer's warranty is a contract with conditions, and in a kitchen most denials are not about the door — they are about the box, the hardware, and how the run was installed.
Warranty Conditions That Hinge on the Kitchen Install
The conditions are specific and disclosable: a box material rated for the environment, hardware installed and adjusted to spec, cabinets anchored into structure rather than drywall alone, and the finish kept within its heat and cleaning limits. An installer who hangs a loaded run on drywall, downgrades the hinges, or sets a thermofoil door against an uninsulated range has weakened your coverage before you notice. Ask in writing that the box material, the hardware, and the installation follow the manufacturer's published instructions, because that document is what a kitchen warranty claim is judged against — and one more reason the cheapest quote is rarely the cheapest kitchen.
The Certifications Behind a Quality Kitchen Cabinet
Independent certification governs the rest. The KCMA ANSI/KCMA A161.1 standard tests cabinets for structural load, door and drawer cycling, and finish resistance to heat, moisture, and common kitchen substances — a certification seal means the cabinet passed the exact stresses a kitchen applies. Formaldehyde emissions from composite panels are limited under CARB Phase 2 and the federal TSCA Title VI rule, worth confirming for indoor air quality. A kitchen built to these holds its warranty and its shape. When wear rather than damage is the issue, the better path may be refinishing or a repaint over the same sound boxes rather than a full replacement.
A Real Kitchen Cabinet Decision
One representative kitchen shows why the box decides everything: the door stayed the same and the construction changed the outcome.
How to Vet an Installer for Kitchen Cabinets
Most kitchen-cabinet failures are box, hardware, and install failures, so the installer matters more than the door on the box. These questions separate a crew that builds a kitchen to last from one that hangs cabinets fast.
- They disclose the box material and spec it for the sink
- Ask what the carcass is made of and whether the sink base is plywood. A real answer distinguishes plywood from particleboard and specifies plywood at least for the sink run — not a vague "they're good boxes."
- They name the hinge and drawer-slide hardware
- Ask what hinges and slides they install. A busy kitchen wants six-way-adjustable soft-close hinges and full-extension soft-close slides on dovetailed drawer boxes — an installer who cannot cite the hardware is guessing at the room's daily demands.
- They match the door material to painted vs. stained
- Ask how they build a painted door so it will not crack at the corners. A credible answer names an MDF panel or a solid-wood frame with a stable panel, and reserves visible-grain looks for solid wood.
- They plan the sink cavity and appliance openings
- Ask how they detail the sink base and set the dishwasher and range openings. The answer should include a serviceable, drip-protected sink cavity and precise appliance dimensions so the counter and machines drop in cleanly.
- They land the run level and align the faces
- Ask how they hang cabinets on out-of-square walls and keep the faces aligned. A real answer involves a layout line from the floor's high point, shimming, scribe and filler work, and clamping adjacent boxes — the edges and sightlines are where rushed kitchen work shows.
- They put the scope and workmanship warranty in writing
- Ask for the full scope — box, hardware, doors, fit, and finish — plus a labor warranty in writing before work starts. A crew willing to name a workmanship guarantee and return to re-tune a settled reveal is accountable for the install, not just the product.
Why Route Your Kitchen Cabinets Through Pro Work Home Surface
Pro Work Home Surface is not a cabinet shop and does not build or hang your kitchen — we are a national authority on home surfaces that matches homeowners with vetted local installers and holds them to a published bar.
- Box quality stated and matched to the kitchen
- Plywood versus particleboard is disclosed in writing, with plywood specified for the sink base and load-bearing runs, because the box — not the door — carries the kitchen for its life.
- Door material named, not just the style
- The quote states what the frame and panel are made of — solid wood, MDF, or a hybrid — so "Shaker" or "slab" means a defined, accurate spec that wears predictably instead of an unknown.
- Reveals dialed in with adjustable soft-close hardware
- Six-way-adjustable soft-close hinges and full-extension slides are installed and tuned so every gap on a long kitchen run is even — the detail that makes the room read as precise rather than rushed.
- National coverage, local crews
- We match you with installers in your area nationwide, so the standard is consistent even though the crew is local — whether your project is a single galley or a whole custom kitchen.
Cabinets are one of eight categories we cover across home surfaces. If your kitchen project also touches a bathroom vanity, a laundry room in the same remodel, or a home office built-in nearby, the same standards apply — pair the cabinets with the right countertops, compare what drives the total in our kitchen cabinet cost guide and the full cost guides, weigh the buying decisions in our learning center, size the job with the cabinet cost calculator, and start from the cabinets hub or the full range of home surfaces.
Brands & Material Authority
Quality and construction drive long-term performance more than the label. These are widely respected names in this category:
- KraftMaid
- Merillat
- Diamond
- Wellborn
- American Woodmark
- Thomasville