Glass stairs use structural safety glazing — tempered or laminated glass — for the treads, the railing panels, or both, to make a staircase nearly disappear into light. One fact decides whether a glass stair is safe, and it is the glazing spec: ordinary glass is never used, because a tread or guard has to be engineered safety glass that, if it ever breaks, fails safely rather than into sharp shards. A glass stair still obeys the same code as any other — risers under 7-3/4", runs at 10" minimum, uniformity within 3/8", and a guard at least 36" on any open side — plus a slip requirement no other material faces: any glass walking surface must carry an integral, tested anti-slip treatment, because smooth glass underfoot is acutely dangerous. Get a free consultation and a written, engineered scope from a vetted glass-stair specialist before any panel is fabricated — once glass is tempered, it cannot be cut to fit.
Glass Stairs Are Safety Glazing on a Structural Frame
A glass staircase comes in two flavors, and they are often combined. Understanding which flavor you actually want — and that glass is the showing material, not the load path on its own — is the first decision and the one that drives cost and risk.
Glass Railing vs Glass Treads — Two Different Projects
The more common flavor is glass railing — frameless or minimally framed panels of structural glass standing in for balusters along a stair built of wood or metal, so the guard becomes a sheet of light instead of a row of pickets. The bolder is glass treads — the actual walking surface made of thick laminated structural glass carried on a metal frame, so you can see through the steps themselves. Both rely on a metal or structural substructure; glass is the showing material, not the load path on its own. The two are very different projects: a glass railing is a comparatively sensible upgrade, while glass treads are a showpiece with the strictest demands, and choosing the dose is the biggest fork in the whole project.
The Glass Shows; the Metal Carries
Glass treads and panels can't carry themselves — they sit on a metal frame with engineered hardware, so a glass stair is, structurally, a metal stair showing glass. That matters because it tells you where the engineering lives: in the substructure, the standoffs, the clamps, and the point fittings, all sized for the glass and its load. The glass is chosen for its glazing construction and its slip surface; the metal beneath is chosen to carry it. Judging a glass stair means judging both.
Where Glass Stairs Genuinely Win — Light, Sightlines, and Neutrality
Glass wins on exactly one thing, and wins decisively. Naming precisely where it wins is how you decide whether the cost and upkeep are worth it.
Light and Openness, Decisively
A glass railing lets daylight flood through a stairwell that pickets or a solid guard would shade, and it preserves sightlines across an open-plan space so the stair doesn't visually chop the room. Glass treads push that to the extreme, making the flight read as floating planes of light. In a contemporary home, a dark stairwell, or any space where the goal is to keep the view and the brightness, nothing else competes — this is the single decisive advantage and the reason anyone pays the glass premium.
It Pairs With Floating and Metal Stairs
Glass railing in particular pairs naturally with floating stairs and metal stairs, where the open structure and the transparent guard reinforce each other. A floating flight with a glass guard is the most open expression of a staircase, and a steel mono-stringer with glass panels reads as structure-plus-light with nothing solid in between. The transparency of the guard amplifies the openness of the frame it sits on.
Neutrality: It Adds No Color or Grain of Its Own
Glass sits cleanly beside other surfaces because it adds no color or grain of its own — a glass railing lets the floor, the wall, and the treads be the materials you see, while the guard simply does its safety job invisibly. That neutrality is part of why glass reads as premium: it disappears, deferring to whatever surfaces surround it rather than competing with them. Where wood asserts warmth and metal asserts an edge, glass asserts nothing — which is exactly the point.
Want the light of glass without guessing at the safety?
We match you with a vetted glass-stair specialist who specs safety glazing and a tested slip surface, and puts the glazing, hardware, and code limits in a written scope before any panel is made.
Where Glass Stairs Fail — Slipperiness, Smudges, and Breakage
Glass has three real weaknesses, and they scale with how much glass you use. Each has a mechanism and a prevention, and the first is a non-negotiable safety item.
Slip: A Glass Tread Is Never Plain Glass
The first, and the serious one for treads, is slip. A smooth glass surface is dangerously slick underfoot, especially in socks or with any moisture, so a glass tread is never plain glass — it must have an integral anti-slip treatment: a ceramic-fritted, etched, or textured walking strip baked or applied into the surface to give traction. A glass tread without a tested slip-resistant surface is a fall waiting to happen, and this is non-negotiable rather than optional. The prevention is to specify the slip surface and its rating as an integral part of the tread, not an afterthought.
Smudges: The Maintenance Reality Nobody Mentions
The second is visibility of dirt — the maintenance reality nobody mentions in the showroom. Glass shows every fingerprint, footprint, smudge, and streak, and on a stair that means a railing covered in handprints and treads that read every step. It is purely cosmetic, but it is constant: a glass stair demands frequent cleaning to look the way it does in photos, far more than wood or metal. The prevention is honesty about the upkeep before you buy — and often, choosing a glass railing (less walked-on than treads) to limit how much surface shows the wear.
Breakage: Why Only Safety Glazing Is Allowed
The third is breakage and the specialized engineering it demands. Glass is strong in the right form and brittle in the wrong one. This is precisely why only safety glazing is allowed: tempered glass, heat-treated to be far stronger and to shatter into small dull granules instead of shards, and laminated glass, which bonds layers around a plastic interlayer so that even if a layer breaks, the pane holds together and stays in place. Treads are typically laminated — often multiple plies — so a cracked tread doesn't drop anyone. The hardware that holds it all — standoffs, clamps, base shoes, point fittings — is engineered specifically for glass and its load, and edge damage or a bad install is where failures originate. None of this is DIY territory; a glass stair is bespoke, engineered work. When a panel chips, a fitting loosens, or a tread is damaged, the fix lives in stair repair.
Glass Stairs vs Wood, Floating, and Metal
Glass is the most specialized and most expensive stair material, and it rarely stands alone — so the honest comparison is about how much transparency you want and what you pay for it. The matrix sets the trade out.
| Material | Relative cost | Transparency | Maintenance | Engineering demand | Where it wins |
|---|---|---|---|---|---|
| Glass | Highest | Maximum — disappears into light | Highest — shows every mark | Specialized glazing + hardware | Light-flooded, showpiece flights |
| Wood | Lowest | None — a warm solid object | Refinish the wear line | Standard carpentry | Warm, repairable, traditional stairs |
| Floating | High | High — open risers | Check anchors and hardware | Stamped structural design | Airy modern entries (glass pairs well) |
| Metal | Mid to high | Moderate | Protect the coating | Engineered fabrication | The structure glass needs |
Wood Is the Opposite Trade; Metal Is the Structure
A wood stair is the opposite of glass: warm, solid, repairable, dramatically cheaper, and quiet, but it blocks light and reads as a solid object — the trade is warmth and value versus transparency and light. Metal stairs are the structure glass needs: glass treads and panels can't carry themselves, so they sit on a metal frame with engineered hardware, which means a glass stair is, structurally, a metal stair showing glass.
Floating Plus Glass Is the Most Open — and Most Expensive
Floating stairs and glass are natural partners — a floating flight with glass treads or a glass guard is the most open, most light-filled, and most expensive expression of a staircase, combining both materials' premiums. For most homes the decision is about dose: a glass railing on an otherwise conventional wood or metal stair is the high-impact, comparatively sensible choice — it buys most of the light for a fraction of what glass treads cost, while leaving the walking surface in a warm, grippy, familiar material. Glass treads are the showpiece move, with the highest cost, the strictest slip and engineering demands, and the most maintenance. Across all configurations, the tread and nosing still govern footing and code.
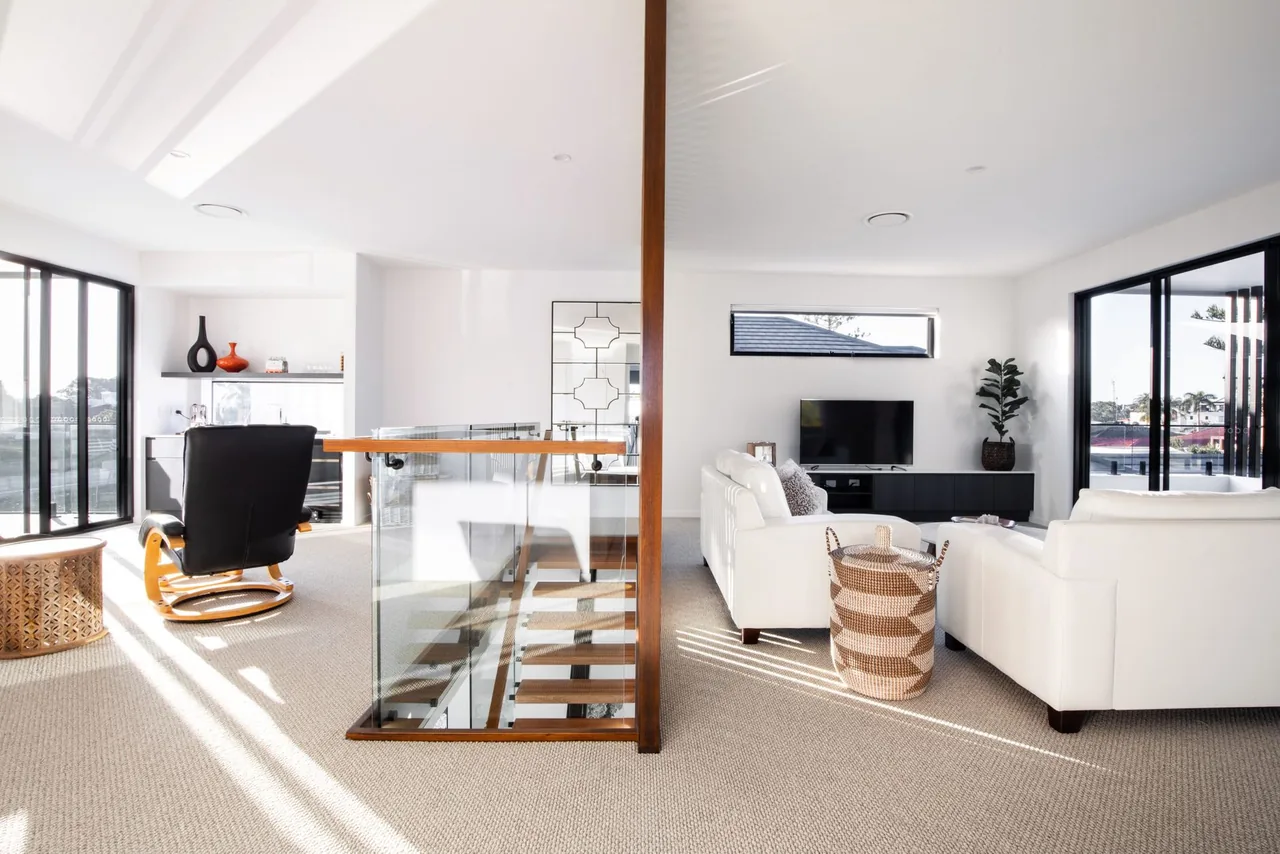
Glass Stair Specifications & Engineering
A glass stair is specified by glazing engineers, and three sets of numbers decide whether it is safe — the glazing, the slip resistance, and the structure and geometry.
The Glazing: Tempered, Laminated, or Both
Building codes require safety glazing in hazardous locations, and a stair is exactly that, so glass is either tempered, laminated, or both.
Tempered for Panels, Laminated for Treads
Tempered glass is heat-strengthened and breaks into small granules; laminated glass holds together on a plastic interlayer even when cracked. For railing panels, tempered or laminated tempered is standard; for treads, laminated construction — often multiple thick plies — is used so a broken ply cannot drop the person standing on it.
Why Tread Plies and Thickness Are Engineered
The thickness and number of plies are engineered for the span and the code loads, never picked by eye. A tread spanning a wider gap, or carrying a heavier load, needs more plies or thicker glass — a calculation a glazing engineer makes, not a showroom guess.
The Redundancy a Laminated Tread Builds In
A multi-ply laminated tread is designed so that even if one ply cracks, the remaining plies and the interlayer hold the person up and the pane in place. That built-in redundancy is the entire reason laminated construction is mandatory for any glass walking surface — a single annealed pane would be catastrophic.
Slip Resistance and DCOF
Any glass tread's walking surface must have a tested anti-slip treatment — a ceramic frit, etch, or applied texture — rated for traction; the relevant measure is the surface's DCOF — DCOF, the dynamic coefficient of friction — under the standard for hard flooring surfaces. A higher DCOF means more grip. A glass tread is specified with its slip surface as an integral part, not an add-on, because the smooth glass alone is unsafe to walk on, and the slip rating belongs in the written spec alongside the glazing.
Structure, Hardware, and the Unchanging Geometry
The panels and treads are carried by engineered fittings — standoffs, base shoes, clamps, or point supports — sized for the glass and its load, and the railing must resist the code load applied to any guard. The IRC geometry still governs: riser height capped at 7-3/4", tread run at least 10", variation under 3/8" across the flight, and the nosing projecting 3/4" to 1-1/4". A handrail sits between 34" and 38" above the nosing line, and a guard must reach 36" on any side more than 30" above the floor, with infill — here, the glass panel itself — that blocks a 4" sphere. A glass railing also typically needs a graspable handrail in addition to the panel, since a flat sheet of glass is not itself graspable.
Glass Types, Treatments, and What to Specify
Within glass stairs the choices that matter are the glazing construction, the railing mounting, the slip treatment, and whether glass is the tread or just the guard — each changes safety, cost, and the look.
- Tempered glass. Heat-strengthened and far tougher than ordinary glass, breaking into small dull granules. Standard for railing panels where a held-together failure isn't required, and used as plies within laminated treads.
- Laminated glass. Two or more layers bonded around a plastic interlayer so the pane stays intact and in place even when a layer cracks. Essential for treads, where a falling pane would be catastrophic, and chosen for railings where extra post-break retention is wanted.
- Railing mounting. Frameless panels held by standoffs or a base shoe read most transparent; minimally framed or clamp-mounted panels are simpler and a touch more forgiving. The mounting hardware is engineered for the glass and the guard load — pairs naturally with metal structure.
- Slip treatment (treads). A ceramic-fritted strip, acid-etched band, or applied texture gives the walking surface tested traction. This is integral to a glass tread, never optional — see stair nosing for how the leading edge is made safe.
- Glass railing vs glass treads. The biggest cost-and-risk fork: a glass railing over solid treads delivers most of the light at far lower cost and upkeep, while glass treads are the showpiece with the strictest demands. Decide the dose before the design — and see stair treads for the solid alternatives under a glass guard.
Glazing Construction, Side by Side
The glazing choice is a safety-and-application decision. The table rates the constructions on how each fails, where it's used, and the slip requirement that comes with it.
| Construction | How it fails | Typical use | Slip surface | Relative cost |
|---|---|---|---|---|
| Tempered glass | Shatters into small dull granules | Railing panels; plies within treads | n/a (guard, not walked on) | Lower of the two |
| Laminated (multi-ply) | Holds together on the interlayer | Treads — mandatory walking surface | Integral, tested DCOF required | Higher — multiple plies |
| Laminated tempered | Stays in place even when cracked | Premium panels wanting post-break retention | n/a for panels | Highest for panels |
| Annealed (ordinary) glass | Breaks into sharp shards | Never used on a stair | Unsafe at any spec | Not applicable |
The thread through every choice is the same: the glazing and the slip surface are safety specs decided by an engineer, and the mounting and dose are where the look and the budget get set — inside the safety envelope, never around it.
The Glass Stair Fit Test: Six Questions Before You Fabricate
Before any panel is made, a credible specialist walks the same six questions — and on a glass stair they decide safety and cost at once, because tempered glass can't be altered once it's made. Call it the Glass Stair Fit Test: clear all six and the stair is as safe as it is bright.
- 1. Glass railing, or glass treads?
- A glass railing over solid treads buys most of the light and openness for a fraction of the cost and upkeep of glass treads, while keeping a warm, grippy walking surface. Glass treads are the showpiece with the strictest slip, engineering, and maintenance demands. Decide the dose first — it's the biggest fork in the whole project.
- 2. Are you ready for the cleaning?
- Glass shows every smudge and footprint and needs frequent cleaning to look its best. If constant wiping isn't realistic for your household, a glass railing (less walked-on than treads) or a different material may suit better. This is the reality the showroom skips.
- 3. Is the tread slip surface specified and tested?
- A glass tread is never plain glass — it must carry an integral, tested anti-slip treatment rated by DCOF. Confirm the slip surface and its rating are part of the spec, not an afterthought, because smooth glass underfoot is unsafe.
- 4. Is the glazing safety-rated and engineered for the span?
- Treads must be laminated, often multi-ply; panels tempered or laminated tempered. Confirm the construction, thickness, and plies are engineered for the span and code loads — never picked by eye — so a break fails safely.
- 5. Does the budget fit bespoke engineered glazing?
- Glass is the most expensive stair material, with custom-engineered panels, hardware, and zero field tolerance. If the openness isn't essential, a metal or wood stair delivers the same travel for far less. Decide whether the transparency justifies the premium.
- 6. Who is engineering and installing it?
- This is specialized glazing work — tempered or laminated safety glass, engineered fittings, edge-stress sensitivity, no on-site cutting. Ask whether the glass is safety-rated, the design engineered, and the installer experienced with glass stairs specifically. A general crew is the wrong fit.
Run honestly, the Fit Test settles the dose, the safety specs, and the specialist before a single panel is fabricated — which is exactly why a vetted glass-stair shop asks these before quoting a price.
Is a Glass Stair Right for Your Space?
Whether glass is the right call — and in what dose — is the output of a short chain of facts about your goal, your household, and your budget. Walk the decision in order; each branch points toward glass railing, glass treads, or away from glass entirely.
- Start with the goal. If the overriding aim is maximum light and openness — a bright stairwell, preserved sightlines — glass is on the table. If you want warmth, in-place repairability, or the lowest cost, a wood stair answers it for far less; stop here.
- Decide the dose: railing or treads? A glass railing over solid treads buys most of the light at a fraction of the cost and upkeep — the sensible high-impact choice. Glass treads are the showpiece with the strictest demands. This single fork shapes everything downstream.
- Be honest about cleaning. Glass shows every mark and needs frequent wiping. If a household with kids and constant traffic won't keep up, lean to a railing (less walked-on) or reconsider glass treads, which read every footprint.
- Confirm the safety specs are engineered. If treads are in play, confirm laminated, multi-ply glazing and an integral, tested DCOF slip surface, both engineered for the span. If those aren't on the table as specs, glass treads aren't safely an option.
- Match the budget to the dose. If the structure, the safety specs, and the budget align, glass earns its premium — most efficiently as a railing. If they don't, a glass railing over solid treads, or a metal stair, delivers more brightness per dollar than full glass treads.
Run honestly, this tree usually returns a glass railing over solid treads as the smartest expression of the look — and a specialist who pushes full glass treads without ever asking about cleaning or budget is the warning sign.
Decide the dose before a single panel is made.
Tell us about your stairwell and we'll match a vetted glass-stair specialist who weighs railing versus treads, specs safety glazing and a tested slip surface, and engineers the hardware — in writing.
How a Glass Stair Is Fabricated and Installed
A glass stair is engineered and fabricated before anything reaches the home, because glass cannot be cut, drilled, or adjusted on site once it is tempered. The six steps below run from measurement to code sign-off.
Engineered Drawings and Glass Sizing
Precise field measurement feeds engineered drawings: the exact panel and tread sizes, every hole and edge, the hardware layout, and the glazing construction are specified and sized for the span and code loads. Everything depends on this, because a tempered panel that doesn't fit can't be trimmed — it must be remade.
Cutting, Drilling, Slip Surface, Then Tempering
The glass is cut to size, any holes drilled, the edges polished, and the anti-slip treatment applied — and only after all of that is the glass tempered or laminated. The order is fixed: once tempered, the glass can't be cut or drilled, so every detail is finished while the glass is still workable.
Setting the Structural Substructure
The supporting structure goes in first on site — the metal frame, stringer, or substructure that the glass treads or railing posts mount to, engineered for the loads the glass will transfer. The glass shows; this frame carries, so it is set and anchored before any panel is handled.
Setting the Glass Without Stressing the Edge
The glass is set into its standoffs, base shoe, clamps, or point fittings to the design spec, with the correct setting materials and torque so the glass is held without point-stressing the edge — the place glass is most likely to fail. Treads are bedded onto their supports so the load spreads, never concentrated on a corner.
Graspable Handrail and Infill Check
The railing is completed with a graspable handrail where required — since a flat sheet of glass isn't itself graspable — and verified against the 36" guard height and the 4"-infill rule, with the glass panel serving as the infill that blocks the sphere.
Code Verification and Walkthrough
The whole flight is checked against the IRC geometry — rise, run, uniformity, nosing projection, handrail and guard heights — before sign-off, and the specialist walks it with you. The slip surface, the edges, and the fittings are confirmed, because on a glass stair those are safety items.
Skip or rush any one of these six — most often the edge handling or the setting torque — and the failure it was meant to prevent shows up as a stressed-edge crack or a loose fitting, which is why a glass stair belongs firmly with a vetted glass-stair specialist, not a general crew. See stair installation for how the trade approaches it.
Talk through your project — free.
A free consultation and a written, itemized quote from a vetted installer. No pressure, no obligation.
Common Glass Stair Mistakes, Consequences, and Prevention
Most glass-stair failures are the same handful of shortcuts, each with a predictable — and on glass, potentially serious — consequence. Naming them is how you spot a corner being cut before a panel is set.
| Mistake | What it causes | The prevention |
|---|---|---|
| Plain glass treads, no slip surface | A dangerously slick step; a fall hazard | Specify an integral, tested DCOF anti-slip treatment |
| Annealed or single-ply treads | A break that can drop the person standing on it | Use laminated, multi-ply glass engineered for the span |
| Point-stressing the glass edge | A stressed-edge crack and panel failure | Set in proper fittings with correct setting material and torque |
| Trying to trim glass on site | A cracked or unusable tempered panel | Cut, drill, and treat before tempering — never after |
| Glass panel as the only handrail | No graspable rail; a code failure | Add a graspable handrail at 34"–38" alongside the panel |
| Underestimating the cleaning | A smudged, handprinted stair that never looks right | Choose the dose for the upkeep; railing shows less than treads |
| A general crew, not a glass specialist | Mis-set fittings, ignored edge stress, wrong glazing | Use a specialist who builds glass stairs to engineered drawings |
Every row traces to one of two roots — the wrong glazing or slip spec, or hardware set without respecting edge stress — which is why "we use engineered safety glazing, a tested slip surface, and fittings torqued to spec" is the most valuable sentence in a glass-stair quote.
Want an engineered glass-stair scope, not a render?
A vetted specialist lines out the glazing, the slip surface, the hardware, and the structure as separate items — so you read the whole engineered build, free and with no obligation.
Caring for a Glass Staircase
The defining maintenance of a glass stair is cleaning — frequent, gentle, and constant if you want it to look the way it did on day one. The routine splits into cleaning and the safety watch items.
Cleaning Without Scratching the Slip Surface
Glass shows every fingerprint and footprint, so a railing wants regular wiping with a streak-free glass cleaner and a soft, lint-free cloth, and glass treads need cleaning often enough that the surface stays clear without becoming a slip hazard from buildup. Avoid abrasive pads and harsh, gritty cleaners that can scratch the surface or, worse, the slip treatment on a tread — a scratched anti-slip strip loses the traction it was specified for.
Edges, Fittings, and the Slip Surface Are Safety Items
Beyond cleaning, the watch items are edges and hardware. Glass is most vulnerable at its edges, so any chip — especially on a tempered panel — should be assessed promptly, because edge damage can compromise the whole panel and tempered glass can fail from a stressed edge. The standoffs, clamps, and base-shoe fittings should be checked periodically for tightness and for any setting material that has degraded, since the hardware is what holds the glass safely. The slip surface on treads should be confirmed intact over time and not worn smooth. None of this is heavy work, but on a glass stair the edges, the fittings, and the slip texture are safety items, not cosmetic ones — a damaged panel or a loose fitting belongs with stair repair without delay.
A Real Glass Stair Decision
One representative scenario shows why dose and safety decide everything: light, upkeep, and budget had to be balanced on every call below.
How to Vet a Glass Stair Specialist
A glass stair is only as safe as its glazing, its slip surface, and the hardware that holds the panels — so the specialist matters more than on any other stair. These six questions separate a glass-stair shop from a general crew handling glass for the first time.
- They specify safety glazing engineered for the span
- Ask what glazing the treads and panels use. A real answer names laminated, multi-ply construction for any walking surface and tempered or laminated tempered for panels, with thickness and plies engineered for the span and code loads — not picked by eye.
- They make the slip surface part of the spec
- For any glass tread, ask for the anti-slip treatment and its DCOF rating. A specialist treats the slip surface as integral and tested, not an afterthought, because smooth glass underfoot is unsafe.
- They respect edge stress when setting glass
- Ask how the glass is set. A credible answer talks about proper fittings, correct setting material, and torque that holds the glass without point-stressing the edge — the place glass is most likely to fail.
- They engineer the supporting structure and hardware
- The metal frame and the standoffs, clamps, or point fittings carry the glass. Ask how they're sized for the load — a glass stair is structurally a metal stair, and the hardware is engineered, not generic.
- They add a graspable handrail to a glass guard
- A flat glass panel isn't graspable, so ask how the handrail requirement is met. A specialist adds a graspable rail at 34"–38" alongside the panel rather than treating the glass as the whole guard system.
- They have built glass stairs and put it in writing
- Ask for prior glass-stair work, the glazing and hardware spec, the full scope, and a workmanship warranty before work starts. A specialist who has done this before and stands behind the panels and fittings is accountable for the safety, not just the look.
Standards, Glazing Compliance, and When a Permit Applies
A glass stair lives under safety-glazing standards, slip-resistance standards, and the building code at once — and unlike a wood stair, none of the three is optional.
Why Safety Glazing and Slip Ratings Are Not Optional
Codes require safety glazing in hazardous locations, and a stair is exactly that, so tempered or laminated construction is mandatory — and for any walking surface, laminated, because a falling pane would be catastrophic. The slip surface on a glass tread is equally non-negotiable: its DCOF rating is what makes the smooth glass safe to walk on. A glass stair specified without both is not merely sub-par; it is unsafe, which is why these belong in writing in the spec, judged against recognized glazing and slip standards.
The Code That Governs the Flight
The IRC governs the geometry — rise, run, uniformity, nosing projection, and the handrail and guard heights — and the glass panel serving as guard infill must still block a 4" sphere, with a graspable handrail added alongside. These are the figures in the specifications above, verified before sign-off.
When a Glass Stair Needs a Permit
A glass stair almost always rides on a structural metal frame and a guard system carrying code loads, so it commonly requires a permit and inspection — particularly for the structure and the guard. Requirements vary by jurisdiction, but a reputable specialist pulls the permit and welcomes the inspection rather than working around it, because the inspection confirms the glazing, the hardware, and the guard the stair's safety depends on.
Why Route Your Glass Stair Through Pro Work Home Surface
Pro Work Home Surface is not a contractor and does not fabricate your stair — we are a national authority on home surfaces that matches homeowners with vetted local glass-stair specialists and holds them to a published bar.
- A free consultation and an itemized written scope
- Every connection starts with a no-obligation consult and a written quote that lines out the glazing, the slip surface, the hardware, and the structure separately — so you read the whole engineered build, not a headline rate.
- Safety glazing, engineered for the load
- Treads and panels are tempered or laminated safety glass — laminated, often multi-ply, for any walking surface — with thickness and hardware engineered for the span and code loads, so a break fails safely and a tread can never drop anyone.
- Tested anti-slip on every glass tread
- Any glass walking surface carries an integral, tested anti-slip treatment rated by DCOF — a ceramic frit, etch, or texture — because smooth glass underfoot is unsafe. The slip surface is part of the spec, never an add-on.
- Code geometry and graspable handrail verified
- Rise, run, and uniformity meet the IRC — risers under 7-3/4", runs at least 10", nothing varying more than 3/8" — with a graspable handrail at 34"–38", a 36" guard, and glass infill that blocks a 4" sphere.
Stairs are one of eight categories we cover across home surfaces. If your project also touches building the staircase, renewing the structure beneath, fixing a chipped panel or loose fitting, or specifying treads and nosing, the same standards apply — compare what moves the price in our cost guides, dig into the how-and-why in our guides, weigh materials with our spec-comparison tools, and start from the full range of home surfaces.
Brands & Material Authority
Quality and construction drive long-term performance more than the label. These are widely respected names in this category:
- Zamma
- StairSupplies
- L.J. Smith
- Bullnose
- Coterie