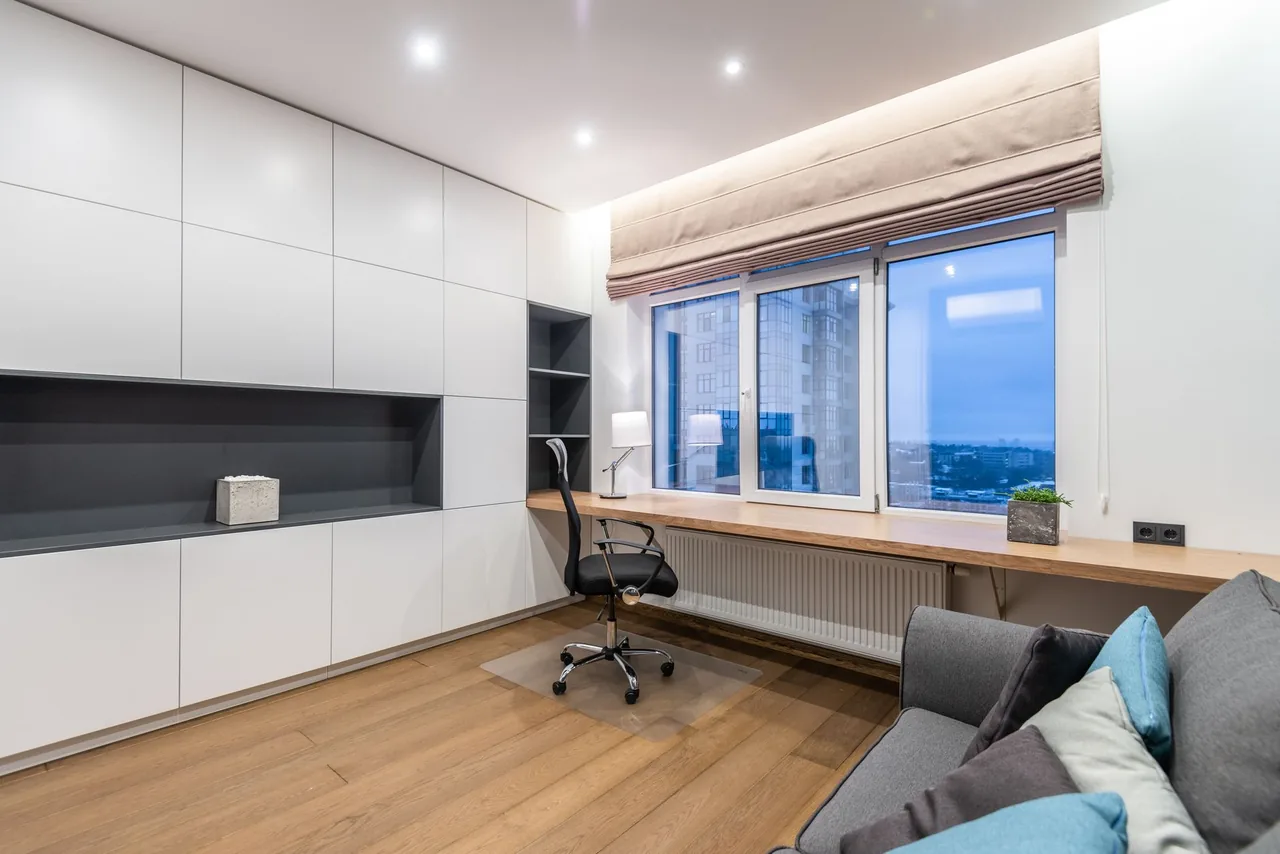
Home office cabinets are less a storage purchase than a built-in furniture project — a desk, file storage, and shelving sized and wired for how you actually work — which is why the decision that matters is custom or semi-custom configuration, not an off-the-shelf cabinet. One constraint quietly decides the result: fit and function. A home office is rarely a standard-sized room, the desk has to sit at the right ergonomic height, files need real drawers, and the cables have to go somewhere. Because the environment is gentle — no water, no heat, light loads — nearly any door style works, so the real work is the layout: a built-in run designed around your equipment and routed for power and data means the office works for years; drop in stock boxes at standard cabinet height and you fight the room and the cord clutter daily. Get a free consultation and a written, itemized scope from a vetted installer that names the desk height, the file-drawer spec, and the cable routing before a single cabinet is ordered.
A Home Office Fails at the Fit, Not the Finish
The door finish everyone pictures matters least to whether an office works. What separates an office you can work in comfortably for hours from one that fights you is whether the run was designed around the work, the equipment, and the room's real dimensions — because a home office is a fit-and-function problem in a space that is usually irregular.
Four Demands Stack on a Home Office at Once
A home office asks something different from a wet or heavy-duty room — furniture-grade fit and genuine function, not moisture or load resistance. The demands stack, and a generic cabinet dropped into the space answers none of them:
- An irregular room — often a converted bedroom, a nook, an alcove under a stair, or a shared corner, with walls that are not standard lengths and a window or closet eating one wall.
- Ergonomic work — a desk surface at the right height and depth for a keyboard and monitor, with clear knee space and a place for the chair, supporting sitting and working for hours.
- Real filing and shelving — file drawers sized for hanging folders on rated slides, and shelving that holds books and binders without sagging.
- Technology and cables — a computer, monitors, a printer, chargers, and the tangle of power and data cables they generate, which a thoughtful office hides and manages.
The environment itself is benign — no water, no heat, and only light loads — which is exactly why the priority order is different here: configuration and fit first, because the wrong desk height or a run that fights the wall is the failure that makes an office frustrating, then the ergonomics and filing, then the wiring, then the door style. None of this comes from a generic cabinet dropped into the space. The home office rewards cabinetry designed around the work, the equipment, and the room's real dimensions — and because any style survives the gentle environment, the look is the last decision, not the first.
Read the Office in Priority Order, Not Style-First
Most people shop a home office backward — door style and color first, desk height and cable routing last — and land a handsome run set too high to type at with cords pooling on the floor. Read the room in its real order of failure and the decision clarifies. An office is a configuration-and-surface decision first; pick the build that fits the room and the work, then choose the look, because the door style is the one thing a gentle environment lets you decide last.
The Home Office Deciders: Six Specs Before Any Style Wins
A home office is built on fit and function, not looks, and six named specs predict how it will actually work. Each has a documented failure attached to ignoring it, and a build that fails any one is frustrating no matter how it photographs. Call it the Home Office Fit Test: pass all six and the room is comfortable to work in for years; miss one and you live with the discomfort daily.
- 1. Desk surface height and depth
- The spec you feel every working day. Confirm the work surface is set at an ergonomic desk height — forearms roughly level, monitor at a comfortable eye line — not defaulted to standard base-cabinet height, which is noticeably too high to type at for hours. Confirm adequate depth for a monitor and keyboard and clear knee space for the chair.
- 2. File drawer sizing and slides
- Office filing needs real file drawers, not shallow trays. Specify drawers sized for letter or legal hanging folders on full-extension, soft-close slides rated for a loaded drawer's weight, so the filing system glides fully open without binding or sagging. Shallow drawers or light-duty slides defeat the purpose.
- 3. Shelf material and support
- Office shelving carries concentrated weight — books and binders, not display objects. Confirm a shelf material and thickness rated for the load, with adequate support or short spans to prevent sagging. A quality plywood shelf of proper thickness resists bowing far better than a thin particleboard one.
- 4. Cable management built in
- Ask how power and data are handled: grommets in the desktop so cords drop through cleanly, a wire channel or chase behind the run, and access to outlets and jacks located where the equipment lives. Cable routing planned into the cabinetry is far cleaner than anything added afterward.
- 5. Built-in fit to the room
- A built-in run built to the room's actual dimensions fits the wall cleanly rather than relying on awkward fillers. Confirm the run is scribed to the walls and sized to the space — the whole appeal of an office built-in is that it reads as integrated furniture, not dropped-in boxes with gaps.
- 6. Door style and finish match
- Because the environment is gentle, the style is a free choice — any door survives. Match it to the room: a clean flat-panel slab for a modern workspace, a warm Shaker for a furnished study, or solid wood for a furniture-grade look. A stable MDF panel gives the smoothest painted finish.
Three of these six — the desk height, the real file drawers, and the built-in cable management — are exactly the corners a stock-cabinet shortcut cannot meet, because a generic run defaults the surface to standard height, offers shallow drawers, and ignores the cords. Every check is disclosable in writing, and every one predicts a specific way the office can frustrate you daily.
Want the desk height, filing, and cable routing confirmed before you buy?
We match you with a vetted installer who names the ergonomic desk height, the file-drawer spec, and the built-in cable management in a written scope — before you commit to a style or a price.
Home Office Cabinet Specifications That Decide the Room
The specs that gate a home office are disclosable, checkable, and specific to the work — from the desk height you feel every day, through the filing and shelving that hold the load, to the wiring that keeps the office tidy.
Fit and Ergonomics Are the Office's Controlling Specs
The wrong dimensions are the failure that makes an office frustrating, so fit and ergonomics govern everything else. How they matter depends on which part of the run you use.
The Work Surface: Height, Depth, and Knee Space
The desk is where you spend the day, so its dimensions decide comfort more than any other spec. This is where a built-in earns its cost over a stock box that defaults the surface to the wrong height.
Why Standard Cabinet Height Is Wrong for a Desk
A standard base cabinet is built to a countertop height comfortable for standing tasks, which is noticeably too high for a seated desk — set a work surface there and you reach up to the keyboard for hours, the exact daily discomfort a built-in is supposed to eliminate. An ergonomic desk height sets the surface lower, so your forearms sit roughly level and your wrists stay neutral. The height is easy to get right in a built-in planned around the work and hard to fix once a stock run is installed.
Depth and Knee Space for a Working Desk
Beyond height, a desk you sit at all day wants enough depth to set a monitor back at a comfortable viewing distance with room for a keyboard in front — deeper than a typical base cabinet — and clear knee space with a place for the chair. A built-in or semi-custom run lets each depth be set to its purpose: a deeper desk surface, shallower upper shelves that do not loom, and drawers sized to their contents, which a one-depth stock run cannot.
Filing and Shelving That Carry the Load
Office storage carries real, concentrated weight, so the filing and shelving specs are about function and support. Real file drawers sized for hanging folders on full-extension, soft-close slides rated for a loaded drawer make the filing system work; a shelf material and thickness rated for books, with adequate support or short spans, keeps it from sagging under binders. Tell the installer the shelves are for books and reference materials, not display, so they are specified for the real load rather than a lighter default.
The Specs That Matter in a Home Office, and What to Look For
Before the option-by-option verdict, it helps to see each office-deciding spec on its own — what it decides, why it matters in this room specifically, and the feature to demand in a written scope.
| Spec | Why it matters in a home office | What to look for |
|---|---|---|
| Desk height & depth | Standard cabinet height leaves you reaching up to type for hours | An ergonomic desk height, deep enough for a monitor, with knee space |
| File drawers | Shallow trays do not hold a hanging-folder filing system | Letter/legal file drawers on full-extension soft-close slides |
| Shelf support | Books and binders are concentrated weight a display shelf can't carry | A shelf rated for the load, in thick plywood with short spans |
| Cable management | Cords pool on the floor without a planned route | Grommets in the desktop and a wire channel behind the run |
| Built-in fit | Stock boxes leave awkward gaps in an irregular room | A built-in scribed to the walls and sized to the space |
| Door style & finish | The gentle environment makes style a free choice | Any face matched to the room; a stable MDF panel for paint |
Home Office Build Fit, Rated Spec-by-Spec
The table below is the room's ranking made explicit: each candidate build against the office's deciding specs and a verdict for this fit-and-function space.
| Build / material | Fit to an irregular room | Look & finish | Best role in a home office | Verdict for a home office |
|---|---|---|---|---|
| Custom built-ins | Built to exact wall dimensions; any configuration | Reads as integrated furniture | Irregular rooms, tall ceilings, exact storage | Best fit & function — earns its premium here |
| Semi-custom modular | Adjustable units combine to fit most rooms | Clean, coordinated, reconfigurable | A standard-ish room on a budget | Best value — most of the fit for less |
| Flat-panel (slab) doors | Frameless maximizes usable interior | Sleek, modern; no ledge to catch dust | A contemporary, calm workspace | Best for a modern office; easy to wipe |
| Shaker doors | Suits a framed, furnished layout | Warm, timeless, detailed | A traditional or transitional study | Best for a furnished-study feel |
| Solid wood doors | Any species; furniture-grade build | Fine-furniture look; refinishable | A study meant to last and impress | Best premium look for a permanent built-in |
| The work surface | Set to the desk's depth and height | Sealed wood, laminate, or a stone top | The daily-wear desktop | As important as the doors — spec it well |
The thread through all of these is that an office is a configuration-and-surface decision first, and because the environment is gentle, any door style is on the table. Pick the build that fits the room and the work, then choose the look — and weigh a sleek flat-panel against a warm Shaker once the layout is settled, then size the project with the cabinet cost calculator.
The Best Home Office Cabinetry, Ranked — and Why
The ranking follows the room's priority order: configuration first, then the right surfaces, then the style. Every option below is matched to how a working office actually lives.
Custom Built-Ins: The Best Fit and Function
A custom office designed to your exact wall dimensions — with the desk at the right height, file drawers sized for your filing system, shelving rated for books, and cable routing planned in — is the gold standard. Custom is the path when the room is irregular, the ceilings are tall, or you want the office to read as integrated furniture. It earns its premium here more than in almost any room, because a home office is precisely the fit-and-function problem custom exists to solve.
Semi-Custom Modular Systems: Most of the Fit, Less of the Cost
Modular office cabinetry — base cabinets, desk surfaces, hutches, and file units that combine and adjust — gets much of the custom fit at a lower price, with the flexibility to reconfigure as needs change. A strong middle path for a standard-ish room, and often the smart choice when the walls are close to standard and full custom would pay for flexibility you will not use.
Flat-Panel, Shaker, and Solid Wood: The Style, Chosen Last
Because the environment is gentle, the door is a free style choice matched to the room. A flat-panel slab on a frameless box gives a sleek, integrated look with no ledge to catch dust — well suited to a contemporary office where you want the eye to rest. A Shaker door brings warmth and detail that makes the office feel like a furnished study for a traditional or transitional home. And solid wood doors, frames, and a wood desktop give the look and feel of fine furniture, can be stained or refinished, and read as permanent built-ins. For painted office doors, a stable MDF panel gives the smoothest finish that will not telegraph grain.
The Work Surface: As Important as the Doors
The desktop carries the daily wear — equipment heat, keyboard-and-mouse friction, the occasional spill — so a durable, sealed surface matters as much as the door style. A solid-wood or sealed-laminate top, or a hardwearing stone or quartz surface from our countertops, gives a wipeable, scratch-resistant desk. A wood top brings warmth and can be re-oiled; a stone or quartz top is the most maintenance-free. The surface decision deserves as much thought as the door.
What to Avoid in a Home Office
An office punishes a few planning shortcuts that make a room hard to work in. These are the ones to refuse. Setting the desk at standard cabinet height instead of ergonomic desk height is the worst — it is the single most common and most uncomfortable office mistake, and it is hard to fix after the run is built. Shallow drawers passed off as file storage, or light-duty slides that will not carry a loaded file drawer, defeat the point of office storage. Unsupported or particleboard shelves for books sag under concentrated weight — office shelving has to be rated for the load. Ignoring cable management and assuming you will deal with the cords later leaves the office descending into a tangle that is far harder to retrofit than to plan. Stock cabinets that do not fit the wall leave awkward filler gaps in a room where a clean built-in is the whole appeal. And blocking the window or the door with the run sacrifices the natural light and access that matter in a room you sit in all day. The rule that covers all of these: design the fit, the ergonomics, and the wiring first, and let the style follow.
How Home Office Cabinets Are Installed — the Room-Specific Sequence
An office install is a built-in furniture job that has to integrate with the room's wiring and irregular walls — and the integration of power, data, and a level work surface is what separates a polished office from an awkward one. The six steps below reward planning more than muscle.
Coordinate the Wiring Before the Cabinets
Outlets and data jacks are located where the equipment will live, and any new power or low-voltage runs are added before the built-in goes in — far cleaner than working around fixed jacks after. A thoughtful installer coordinates the wiring with the cabinet layout so the office is wired for where you actually sit and work.
Set the Run Level and Scribe to the Walls
The cabinets are set level and plumb and scribed tight to walls that are rarely square, so the run reads as integrated built-in furniture rather than dropped-in boxes with gaps. Fillers are minimized because the run is built or adjusted to the room's actual dimensions.
Level the Desk at Ergonomic Height
The desk surface is set at the planned ergonomic height and supported so it carries a working load without flexing, with clear knee space for the chair. This is the dimension you feel every working day, so it is dialed in deliberately rather than defaulted to a cabinet height.
Route the Cables Through Grommets and a Chase
Grommets and cable channels are positioned so cords drop cleanly from the desktop to a managed chase rather than spilling over the edge, coordinated with the relocated outlets and jacks. The routing is built in, not added on, so the office stays tidy and easy to reconfigure.
Install Shelving With Real Support
Shelving is installed with proper support for the book and binder loads it will carry — a rated material and thickness on adjustable pins or short spans — so it holds a working reference library without sagging. Any integrated lighting is wired in the same chase as the data and power.
Fit Doors and Drawers and Walk It
Doors and file drawers go on, the soft-close hinges and full-extension slides are tuned for even reveals and smooth travel, and the installer walks the office with you to confirm the desk height, the filing, and the cable routing — so the room is comfortable to work in from day one.
Skip or rush any one of these six — especially the wiring coordination and the desk height — and the failure it was meant to prevent shows up as a cord tangle or an uncomfortable reach, which is why a vetted installer treats the sequence as fixed. A true built-in is usually a dedicated installation rather than a residential reface.
Common Home Office Cabinet Mistakes, Consequences, and Prevention
Most home-office failures are the same handful of planning shortcuts, each with a predictable consequence and a known prevention. Naming them is how you spot a corner being cut before it makes the room hard to work in.
| Mistake | What it causes | The prevention |
|---|---|---|
| Desk at standard cabinet height | You reach up to the keyboard for hours — daily discomfort | Set the surface at an ergonomic desk height with knee space |
| Shallow drawers as "filing" | The drawers do not hold hanging folders and bind under load | Spec real file drawers on full-extension soft-close slides |
| Unsupported shelves for books | The shelves sag and bow under concentrated binder weight | Use a shelf rated for the load in thick plywood with short spans |
| No cable management planned | Power strips and cords pool on the floor and tangle | Build in grommets and a wire chase, coordinated with the wiring |
| Stock cabinets in an irregular room | Awkward filler gaps in a run meant to read as built-in | Use a built-in or semi-custom run scribed to the walls |
| Run blocks the window or door | Lost natural light and access in a room you sit in all day | Plan the layout around the window, door, and traffic path |
| Choosing the door style first | The look drives a layout that fights the work and the room | Design the fit and function first; the gentle room lets style follow |
Every row is a documented way an office frustrates daily even when nothing has broken — which is why "we design the desk height, filing, shelving, and cable routing to your work, in writing" is the most valuable sentence in an office cabinet quote.
Which Cabinetry Is Right for Your Home Office?
The right home office build is the output of a short chain of honest answers about your room, your work, and your equipment. Walk it in order; each branch eliminates options the room rules out, and what survives is your defensible build.
- How standard is the room? A converted bedroom, nook, or alcove with non-standard walls points to a custom or semi-custom built-in that fits cleanly; a genuinely standard rectangular room can take modular units with fewer fillers. The more irregular the space, the more a built-in pays back.
- How much do you file and shelve? A working office with a real filing system needs file drawers sized for hanging folders on rated slides and load-rated book shelving. A lighter-use office needs less, but still rewards real drawers over shallow trays.
- How much technology lives on the desk? A multi-monitor, printer-and-charger setup demands planned cable management — grommets and a chase — coordinated with the wiring. The more equipment, the more the cable routing decides whether the office stays tidy.
- Sleek or furnished? Only after the fit is settled does the style enter, and the gentle environment lets any face work: a flat-panel slab for a modern, calm office, a Shaker for a furnished study, or solid wood for a furniture-grade look.
- How hard will the desk surface be used? Heavy daily use favors a durable sealed or stone desktop; lighter use opens the field to a sealed-laminate or wood top. Match the surface to how the desk actually lives.
Run honestly, this tree almost always returns a single defensible build — and an installer who leads with the door style before asking how you work is the red flag.
Not sure which build your home office actually needs?
Tell us your room and how you work, and we will match a vetted installer who designs the desk height, filing, and cable routing around it, in writing.
Keeping a Home Office Working and Looking New
A home office is a benign environment compared to a kitchen or garage, so its cabinets' longevity is mostly about protecting the work surface and keeping the function intact. The upkeep is light, and well-built office cabinetry lasts for decades.
Wipe the desktop and doors with a soft, damp cloth and a mild solution, and protect the work surface from the daily wear it takes — heat from equipment, the friction of a keyboard and mouse, and the occasional spill near a coffee cup. A sealed or stone surface handles this best; a wood top benefits from a protective finish and the occasional re-oil or re-coat. Do not overload the shelves beyond what they are rated for, and keep an eye on the file-drawer slides, giving them an occasional adjustment so a heavily loaded drawer keeps gliding. Maintain the cable management as the setup evolves — running new cords through the existing grommets and channel keeps the office from sliding back into clutter. Because the environment is gentle, the look usually tires before the cabinetry does, and a well-built office in sound boxes is easily renewed with a refinishing or repaint, while a worn slide or a loose hinge is a quick cabinet repair — one more reason custom built-ins are a long-term investment rather than a disposable purchase.
Talk through your project — free.
A free consultation and a written, itemized quote from a vetted installer. No pressure, no obligation.
Home Office Cabinet Glossary
The terms below recur in every office-cabinet quote, spec sheet, and plan — each defined as its working meaning on an actual office build, so you can read a scope and judge whether it is complete.
- Built-in
- Cabinetry built and fitted to a room's exact dimensions and fixed in place, reading as integrated furniture rather than freestanding pieces — the office standard for an irregular room.
- Ergonomic desk height
- A seated work-surface height that keeps your forearms roughly level and wrists neutral while typing — lower than standard base-cabinet height, and the spec you feel every working day.
- File drawer
- A drawer sized for letter or legal hanging folders on rated slides, so it functions as a filing system — distinct from a shallow storage drawer.
- Full-extension slide
- A drawer slide that lets the drawer pull all the way out for full access to files at the back, on a mechanism rated to carry a loaded file drawer.
- Soft-close slide
- A drawer slide with a built-in damper that pulls the drawer shut quietly and gently — keeping a busy office's file drawers gliding and protecting the run.
- Grommet
- A finished hole (often ringed and capped) in a desktop through which cables drop cleanly into a managed chase below — the core piece of built-in cable management.
- Cable chase / channel
- A concealed route behind or beneath the run that carries power and data cables out of sight from the desktop grommets to the outlets and jacks.
- Load-rated shelf
- A shelf whose material, thickness, and support are matched to the concentrated weight of books and binders, so it does not sag over time.
- Frameless (full-access)
- A cabinet with no face frame, maximizing usable interior for files and equipment and giving a clean modern reveal — common under a flat-panel office look.
- Semi-custom modular
- Catalog office units — bases, desks, hutches, file cabinets — that combine and adjust to fit most rooms, capturing much of a built-in's fit for less.
- Hutch
- An upper storage unit that sits on the desk surface or base cabinets, adding shelving and doors above the work zone in an office run.
- Work surface
- The desktop itself — the daily-wear surface, best specified in a durable sealed material and deserving as much thought as the door style.
Standards, Warranty Conditions, and What a Home Office Build Must Meet
A cabinet manufacturer's warranty is a contract with conditions, and in a home office the issues are less about the environment than about construction quality and the integrated wiring meeting code.
Warranty Conditions That Hinge on the Office Install
The conditions are specific and disclosable: cabinets installed level and anchored to the wall, hardware fitted and adjusted to spec, shelves loaded within their rating, and any built-in electrical or low-voltage work done to code by a qualified trade. An installer who overloads a shelf or improvises the wiring has weakened your coverage — and any integrated power should meet local electrical code. Ask in writing that the construction and installation follow the manufacturer's published instructions and that electrical work is code-compliant, because that document is what a claim is judged against.
The Certifications Behind Quality Office Cabinetry
Independent certification governs the construction. The KCMA ANSI/KCMA A161.1 standard tests cabinets for structural load, door and drawer cycling, and finish durability — relevant to an office's file-drawer cycling and shelf loads. Formaldehyde emissions from composite panels are limited under CARB Phase 2 and the federal TSCA Title VI rule, worth confirming in a room you occupy for long hours. A built-in constructed to these holds its warranty and its shape, and when the look tires rather than the cabinetry, a refinishing or repaint renews it over the same sound boxes.
A Real Home Office Cabinet Decision
One representative office shows why configuration decides everything: stock cabinets fought the room and a built-in solved it.
How to Vet an Installer for a Home Office
Most office failures are fit, ergonomic, and planning failures, so the installer matters more than the door on the box. These questions separate a crew that designs an office around the work from one that drops in stock boxes.
- They design around how you actually work
- Ask how they set the desk height, the filing, and the shelving. A real answer maps your equipment, your filing needs, and your routine first — not a generic office at a default height.
- They set the desk at an ergonomic height
- Ask specifically what height the work surface will sit at. A credible answer names an ergonomic seated height with knee space, not the standard base-cabinet height a kitchen uses.
- They spec real file drawers on rated slides
- Ask how the filing works. The answer should describe full-depth drawers sized for hanging folders on full-extension, soft-close slides that carry a loaded drawer — a genuine filing system, not shallow trays.
- They plan cable management into the cabinetry
- Ask how power and data are routed. A real answer designs in grommets and a wire chase coordinated with the outlets and jacks, because retrofitting cable management is far harder than building it in.
- They build to fit the room, not around it
- Ask how they handle an irregular wall. The answer should scribe the run to the walls and size it to the space so it reads as built-in furniture, rather than leaving awkward filler gaps.
- They put the scope and workmanship warranty in writing
- Ask for the full scope — desk height, filing, shelving, wiring, and finish — plus a labor warranty in writing before work starts. A crew willing to name a workmanship guarantee and return to adjust a slide is accountable for the install, not just the product.
Why Route Your Home Office Cabinets Through Pro Work Home Surface
Pro Work Home Surface is not a cabinet shop and does not build or hang your office — we are a national authority on home surfaces that matches homeowners with vetted local installers and holds them to a published bar.
- Designed for the work and the room
- The run is sized to the room's actual dimensions with the desk at an ergonomic height, real file drawers, and load-rated shelving, because an office is a fit-and-function project, not a stack of generic boxes.
- Cable management planned in, not added on
- Grommets, a wire channel, and access to power and data are designed into the cabinetry and coordinated with the wiring, so the office stays clean and easy to reconfigure rather than buried in cords.
- Furniture-grade construction and fit
- A plywood box, quality soft-close hardware, and a durable work surface are specified and the run is scribed to fit the walls cleanly, so a built-in reads as integrated furniture that lasts for decades.
- National coverage, local crews
- We match you with installers in your area nationwide, so the standard is consistent even though the crew is local — whether your project is a desk-and-shelf run or a furniture-grade study.
Cabinets are one of eight categories we cover across home surfaces. Whether the office is its own project or part of a remodel that also touches the kitchen, a closet built-in, or a bathroom, the same standards apply — top the desk with a hardwearing slab from our countertops, see what drives the total in our cost guides, weigh the buying decisions in our learning center, size the job with the cabinet cost calculator, and start from the cabinets hub or the full range of home surfaces.
Brands & Material Authority
Quality and construction drive long-term performance more than the label. These are widely respected names in this category:
- KraftMaid
- Merillat
- Diamond
- Wellborn
- American Woodmark
- Thomasville