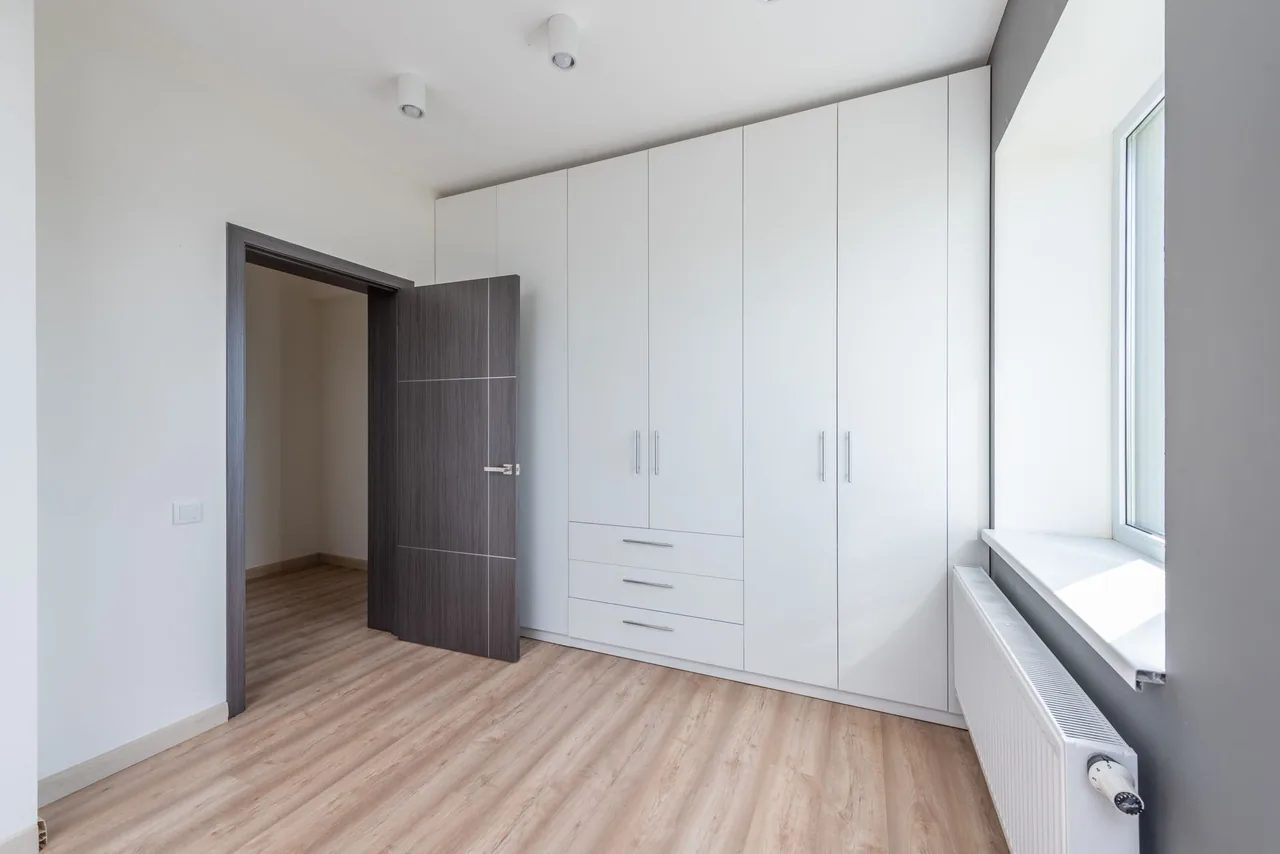
Closet cabinets are really a closet system — a fitted arrangement of hanging rods, shelves, drawers, and cubbies sized to your wardrobe — so the decision that matters is the configuration and adjustability, not a single cabinet box. One constraint decides whether a closet works: how well the system matches what you store and how its proportions divide between long-hang, double-hang, shelving, and drawers. Because the environment is gentle and the loads are moderate, the material is a secondary choice — a melamine panel system suits most closets, wire suits utility spaces, and wood is the furniture-grade upgrade. Specify an adjustable, well-planned system anchored into studs, and the closet doubles its usable capacity; install a single rod and a shelf, and half the volume is wasted air. Get a free consultation and a written, itemized scope from a vetted installer that names the proportion mix, the adjustability, and the mounting before a single panel is ordered.
A Closet Fails at the Plan, Not the Panel
The finish everyone notices matters least to whether a closet works. What separates a closet that holds a full wardrobe accessibly from one where half the volume is wasted air is whether the system was divided to what you actually store — because a closet is a configuration problem before it is a material one.
A Closet Asks for a System Tailored to a Wardrobe
A closet asks for something the rest of the house's cabinetry does not: a system tailored to a wardrobe, not a row of identical boxes. The whole point of a closet build is to convert empty volume into organized, accessible storage — which means dividing the space deliberately among the things you actually own. The demands are about proportion and fit, and a system that ignores them wastes the closet:
- The right hanging split — long-hang for dresses and coats, double-hang for shirts and folded-over pants, in a ratio matched to your wardrobe rather than a template.
- Folded and specialty storage — shelving and drawers at the right depth for folded items, dedicated racks or cubbies for shoes, small storage for accessories.
- Real, if moderate, load — a rod full of winter coats or a shelf stacked with shoes and bags is a genuine load the system has to carry without sagging, and anchor without pulling off the wall.
- Adjustability over time — wardrobes change, so a system locked to one configuration ages badly where an adjustable one keeps working.
Because the environment is benign — no water, no heat, and only moderate loads — the priority order is different here: the configuration first, because the wrong proportion mix or a single wasteful rod is the failure that makes a closet frustrating, then the adjustability, then the load-rated mounting, then the material. A reach-in with one rod and a shelf typically wastes most of its height and depth; the same closet fitted with a planned system holds far more because it uses the full volume. The closet rewards a plan built around the contents and punishes the generic single-rod default that ignores them — and because any sound material survives the gentle environment, the material tier follows the configuration.
Read the Closet in Priority Order, Not Material-First
Most people approach a closet backward — picking a material or a kit first, planning the proportion mix last — and land a system that looks tidy but still wastes the volume the single rod left empty. Read the closet in its real order of failure and the decision clarifies. The closet is a configuration-and-adjustability decision first; plan the layout to your wardrobe, then choose the material tier that fits the space and the budget.
The Closet System Deciders: Six Specs Before Any Material Wins
A closet system is built on configuration and fit, not looks, and six named specs predict how well it will actually work. Each has a documented failure attached to ignoring it, and a system that fails any one wastes the closet no matter how it photographs. Call it the Closet System Fit Test: pass all six and the closet uses its full volume; miss one and you live with wasted space or a sagging rod.
- 1. The proportion mix, planned to your wardrobe
- The single deciding factor. Confirm the split between long-hang, double-hang, shelving, and drawers is based on an inventory of what you store, not a generic template — this is the spec that decides whether the closet fits your clothes. Too much long-hang and not enough shelving, or the reverse, leaves part of the closet jammed and part empty.
- 2. Adjustability
- Ask whether shelves are on pins, rods can be repositioned, and sections can reconfigure, so the system adapts as your wardrobe changes. An adjustable system outlasts a fixed one by years — the small premium pays back the first time your needs shift and you can adapt the closet instead of living with a locked layout.
- 3. Load support and mounting
- Closet loads are heavier than people expect. Confirm how rods and shelves are supported and that the system anchors into solid studs or a rated wall rail — mounting is where a system either holds or pulls out of the wall. A rod full of coats or a shelf of shoes and bags is a real load that drywall alone cannot carry.
- 4. Material and edge quality
- Whether melamine, wire, or wood, confirm the panel quality and edgebanding (for panel systems) or the coating (for wire), so shelves resist sagging, edges do not chip, and the material tolerates the closet's humidity. A quality melamine panel with clean edgebanding is the durable, wipeable standard for most closets.
- 5. Accessory and shoe storage
- Hanging is only part of a wardrobe. Confirm dedicated storage for shoes, accessories, and folded items at the right depths — shoe racks or cubbies, drawers for small items, and shelf depths matched to folded stacks — so everything has a place rather than piling on a single shelf.
- 6. Material tier matched to the closet's role
- Because the environment is gentle, the material is a role-and-budget choice: wire for utility and linen closets, melamine for most reach-ins and walk-ins, and wood or quality MDF and plywood for a furniture-grade walk-in. Match the tier to whether the closet is a spare reach-in or a showpiece dressing room.
Three of these six — the proportion mix, the adjustability, and the load-rated mounting — are exactly the things a generic single-rod install or a template kit gets wrong, because none of them start from what you actually store. Every check is disclosable in writing, and every one predicts a specific way the closet can waste space or fail under load.
Want the proportion mix, adjustability, and mounting confirmed before you buy?
We match you with a vetted installer who plans the hanging split to your wardrobe and names the adjustability and anchoring in a written scope — before you commit to a material or a price.
Closet System Specifications That Decide the Space
The specs that gate a closet system are disclosable, checkable, and specific to the wardrobe — from the proportion mix that decides the fit, through the mounting that carries the load, to the material tier that suits the closet's role.
The Proportion Mix Is the Closet's Controlling Spec
Wasted volume from the wrong split is the failure that makes a closet frustrating, so the proportion mix governs everything else. How it matters depends on your wardrobe.
Long-Hang vs. Double-Hang: Doubling the Hanging
The single biggest capacity lever is the hanging split. This is where a planned system beats a single full-height rod, and where inventorying the wardrobe pays off.
Why Double-Hang Roughly Doubles a Section's Capacity
Long-hang is a single rod with full-length space below it for dresses, coats, and long garments; double-hang stacks two rods in the same vertical space — one higher, one lower — for shorter items like shirts, jackets, and folded-over pants, which roughly doubles the hanging capacity in that section. A wardrobe heavy on suits and dresses needs more long-hang; one heavy on folded shirts needs more double-hang. Getting this proportion right is one of the main reasons a planned system holds so much more than a single rod that forces everything into full-height hanging.
The Rest of the Volume: Shelving, Drawers, and Cubbies
Below and around the hanging, folded items want shelving or drawers at the right depth, shoes want dedicated racks or cubbies, and accessories want their own small storage. Filling the height with a bank of adjustable shelves and drawers captures the volume a single-rod closet leaves empty at the bottom and out of reach at the top — which is how a well-planned system nearly doubles a small closet's usable capacity.
Mounting and Load: Anchoring a Full Wardrobe
A closet's loads are moderate but real, and the failure is mechanical: a rod or shelf not supported for the load bows, and a system anchored only into drywall pulls off the wall. The defense is proper support — adequate shelf thickness and supported spans — and secure mounting into solid studs or a rated wall rail. Closet loads are heavier than people expect, so the anchoring is where a system either holds or fails.
The Specs That Matter in a Closet, and What to Look For
Before the option-by-option verdict, it helps to see each closet-deciding spec on its own — what it decides, why it matters in this space specifically, and the feature to demand in a written scope.
| Spec | Why it matters in a closet | What to look for |
|---|---|---|
| Proportion mix | The wrong hanging-to-shelving split wastes half the volume | A long-hang/double-hang/shelf/drawer split from an inventory |
| Adjustability | Wardrobes change and a locked layout ages badly | Shelves on pins and rods that reposition — an adjustable system |
| Load support & mounting | A loaded rod or shelf sags or pulls off drywall | Supported spans anchored into solid studs or a rated rail |
| Material & edge quality | A thin panel sags and a raw edge chips or swells | Quality melamine with clean edgebanding, or coated wire |
| Accessory & shoe storage | Everything piling on one shelf wastes the wardrobe's fit | Shoe racks or cubbies, drawers, and shelf depths matched to stacks |
| Material tier | The closet's role and budget set the right material | Wire for utility, melamine for most, wood for a showpiece |
Closet System Fit, Rated Spec-by-Spec
The table below is the space's ranking made explicit: each candidate system against the closet's deciding specs and a verdict for an organized closet.
| System / material | Capacity & load | Look & finish | Best role in a closet | Verdict for a closet |
|---|---|---|---|---|
| Melamine panel system | Holds adjustable shelves, drawers, and rods well | Clean, finished, furniture-like; wipeable | Most reach-in and walk-in closets | Best all-round standard — the benchmark |
| Wire (ventilated) system | Carries good weight when mounted properly | Light, airy, utilitarian | Utility, linen, and budget closets | Best value & airflow; small items can tip through |
| Wood / plywood system | Carries heavy loads; furniture-grade | Reads as fine built-in furniture | Showpiece walk-ins and boutique closets | Best premium look — often a custom build |
| Adjustable design (any material) | Reconfigures as the wardrobe changes | Same finish, more flexibility | Any closet meant to last | Best longevity feature — prioritize it |
| Drawers & door fronts (Shaker, flat-panel, thermofoil) | Closed storage for folded & small items | Polished, built-in cabinetry look | Dressing-room walk-ins and islands | Best finished look — where closed storage earns it |
| Custom built system | Built to exact dimensions and contents | Any material and finish, fully fitted | Odd shapes and furniture-grade closets | Best fit — when a kit cannot match the space |
The decision here is the configuration and adjustability first, then the material and finish that fit the space and the budget. To weigh a finished built-in with drawer banks and door fronts, compare a Shaker face against a flat-panel slab on the closed storage, then size the project with the cabinet cost calculator.
The Best Closet System Builds, Ranked — and Why
The ranking follows the space's priority order: configuration first, then the material tier and adjustability, then the finished touches. Every option below is matched to how a closet actually organizes a wardrobe.
Melamine (Laminate) Panel Systems: The Practical Standard
The most common built-in closet material is melamine — a durable laminate over an engineered-wood panel — built into shelves, drawers, hanging sections, and cubbies. It is wipeable, comes in many finishes, holds adjustable shelf pins, and gives a clean, finished, furniture-like closet at a reasonable cost. For most reach-in and walk-in closets, this is the benchmark. Confirm a quality panel and edgebanding so the shelves resist sagging and the edges do not chip — the two features that separate a durable melamine system from a bargain one.
Wire (Ventilated) Systems: Economical and Airy
Coated steel wire shelving and rods are the budget-friendly, ventilated option — light, breathable, quick to install, and easy to reconfigure. They carry good weight when mounted properly and suit utility closets, linen closets, and cost-conscious builds. The trade-offs are that small items can tip through the gaps and the look is more utilitarian than a panel system — but in a damp closet, the inherent airflow is a genuine advantage.
Wood and Plywood Systems: The Furniture-Grade Upgrade
A closet built in real wood or quality MDF and plywood panels reads as fine built-in furniture, carries heavy loads, and is the choice for a showpiece walk-in or a closet meant to feel like a boutique. The premium path, with the best fit and finish — often a custom build sized to the exact space and wardrobe. Where a closet should read as a room rather than storage, this is the tier that delivers it.
Adjustability, Drawers, and Doors: The Features That Finish It
Whatever the material, an adjustable system — shelves on pins, rods that move, sections that reconfigure — is worth prioritizing, because wardrobes change and the closet that adapts keeps working for years where a locked layout does not. And where the closet should read as polished cabinetry — a dressing-room walk-in or a center island — drawer banks and door fronts in a style like Shaker, flat-panel, or thermofoil on soft-close hardware turn a system into furniture. This is where closet storage meets true cabinetry, and the same quality questions apply: solid drawer construction, full-extension soft-close slides, and adjustable hinges.
What to Avoid in a Closet
A closet punishes a few specific shortcuts that waste space or fail under load. These are the ones to refuse. The single-rod-and-one-shelf default is the worst — it wastes most of the closet's volume and is the very thing a system is meant to replace; even a modest planned layout dramatically outperforms it. Anchoring rods and shelves into drywall alone lets closet loads pull unsecured hardware out of the wall — they need solid studs, a mounted rail, or proper anchors. Unsupported or thin shelves for heavy items like stacked shoes and bags sag over time. A locked, non-adjustable layout cannot change with your wardrobe — adjustability is what keeps a closet useful for years. Raw, unsealed particleboard in a humid closet can swell, so favor sealed melamine or a moisture-tolerant material. And copying a generic layout without inventorying what you actually store gets the proportion of hanging to shelving wrong — the difference between a closet that fits and one that fights you. The rule that covers all of these: plan the proportion mix to your wardrobe, anchor it to structure, and keep it adjustable.
How a Closet System Is Installed — the Space-Specific Sequence
A closet install is about anchoring a loaded system securely and dividing the space precisely to the plan — and the anchoring is what keeps a full closet from pulling off the wall. The six steps below are exacting in a small space where every inch counts.
Inventory the Wardrobe and Set Out the Plan
Before anything is cut, the layout is set out from an inventory of what you store — the long-hang, double-hang, shelving, and drawer sections marked where the plan calls for them so the system uses the full height and depth. In a walk-in, the corners and any island are planned so the whole footprint works with room to move and dress.
Locate the Studs or Mount a Rail
The installer locates the wall studs or installs a rated mounting rail, because a system loaded with hanging clothes, stacked shoes, and folded goods exerts forces drywall alone cannot hold. This is the safety-critical step that keeps the rods and shelves from sagging or pulling out under a real wardrobe's weight.
Secure the System Into the Structure
The panels, rails, or standards are fastened into the studs or rail with appropriate anchors, and the installer confirms the loaded system will stay put. A closet's moderate but real loads make secure anchoring the difference between a system that holds and one that fails.
Set the Hanging Sections to the Plan
The long-hang and double-hang rods are set at their planned heights so the hanging split matches the wardrobe, using the full vertical volume. The rods are supported for a loaded run of coats or shirts without bowing.
Level Shelves and Set Adjustable Pins
Shelves are leveled and the adjustable pins or tracks are set so the system can be reconfigured later, and drawer banks and any door fronts are hung and tuned on their soft-close hardware. Dedicated shoe, accessory, and folded-goods storage is placed at the right depths.
Finish to the Walls and Walk It
The system is finished against the walls so it reads as built-in, and the installer walks the closet with you to review the load limits, the adjustability, and how the proportion mix is meant to be used — so the closet holds its full capacity and adapts over time.
Skip or rush any one of these six — especially the inventory-and-plan step and the anchoring — and the failure it was meant to prevent shows up as wasted volume or a rod pulled from the wall, which is why a vetted installer treats the sequence as fixed. A full system is usually a dedicated installation rather than a residential reface.
Common Closet System Mistakes, Consequences, and Prevention
Most closet failures are the same handful of planning and capacity shortcuts, each with a predictable consequence and a known prevention. Naming them is how you spot a corner being cut before it wastes the closet.
| Mistake | What it causes | The prevention |
|---|---|---|
| Single rod and one shelf | Most of the closet's volume sits empty or out of reach | Plan a full system with double-hang, shelving, and drawers |
| Anchoring into drywall alone | Loaded rods and shelves pull out of the wall | Anchor into solid studs or a rated wall rail |
| Thin, unsupported shelves | Stacked shoes and bags sag and bow the shelves | Use supported spans in a quality panel rated for the load |
| Locked, non-adjustable layout | The closet cannot change as the wardrobe does | Prioritize an adjustable system on pins and repositionable rods |
| Raw particleboard in a humid closet | The unsealed panel swells and the edges chip | Favor sealed melamine or ventilated wire, and ventilate the closet |
| Copying a generic layout | The wrong hanging-to-shelving proportion for your clothes | Inventory the wardrobe first and proportion the system to it |
| No shoe or accessory storage | Shoes and small items pile on a single shelf | Plan dedicated racks, cubbies, and drawers at the right depths |
Every row is a documented way a closet wastes space or fails even when nothing looks wrong — which is why "we inventory your wardrobe, proportion the system to it, and anchor it to structure, in writing" is the most valuable sentence in a closet quote.
Which System Is Right for Your Closet?
The right closet system is the output of a short chain of honest answers about your wardrobe, the closet's role, and the space. Walk it in order; each branch eliminates options the closet rules out, and what survives is your defensible build.
- What does your wardrobe actually hold? Inventory the long-hang garments, the double-hang items, the folded goods, the shoes, and the accessories — the mix decides the proportion split. A wardrobe heavy on dresses needs more long-hang; one heavy on folded knits needs more shelving.
- Is the closet a spare reach-in or a primary walk-in? A primary closet justifies more investment and a furniture-grade material; a spare reach-in or a utility closet is well served by economical wire or a modest melamine kit. Match the tier to the role.
- How much will the layout change over time? A wardrobe that shifts with seasons or life stages rewards an adjustable system on pins and repositionable rods; a stable one can accept a more fixed layout, though adjustability is cheap insurance either way.
- Wire, melamine, or wood? Wire is economical and airy for utility and damp closets; melamine is the finished standard for most; wood or a custom build is the furniture-grade upgrade for a showpiece walk-in. The material follows the role and budget, not the other way around.
- Does the closet run humid? A damp closet favors sealed melamine or ventilated wire and real airflow — a louvered door or an occasionally opened one — over raw engineered-wood panels that can swell.
Run honestly, this tree almost always returns a single defensible system — and an installer who quotes a single-rod layout or a generic kit without asking what you store is the red flag.
Not sure which system your closet actually needs?
Tell us your wardrobe and the closet's role, and we will match a vetted installer who proportions the system to what you store and anchors it to hold, in writing.
Keeping a Closet System Working
A closet is a gentle environment, so its system's longevity is mostly about respecting the load limits and keeping the space dry and adjustable. The upkeep is minimal, and a well-built closet system lasts for decades.
Do not overload shelves and rods beyond what they are supported to carry, however tempting it is to keep adding — a sagging rod or shelf is almost always an overload or a mounting issue. Wipe melamine and wood surfaces with a soft, damp cloth and a mild solution, and keep the closet ventilated, since a closet that runs humid can swell a cheaper shelf or encourage mildew on packed clothing; a louvered or occasionally opened door helps the air move. Take advantage of the adjustability you paid for — reconfigure the shelves and rods as your wardrobe changes rather than forcing new items into the old layout, which is the whole point of an adjustable system. Check the wall anchors periodically on heavily loaded sections. Because the environment is benign, a closet system rarely wears out; when the look dates or needs change, a sound system in good material is easily refreshed or reconfigured, and a loose bracket or a chipped edge is a quick cabinet repair — which is why a quality build is a long-term investment rather than a disposable one. Where a walk-in reads as a room, a fresh repaint or refinishing of its door fronts renews it without replacing the system.
Talk through your project — free.
A free consultation and a written, itemized quote from a vetted installer. No pressure, no obligation.
Closet System Glossary
The terms below recur in every closet quote, spec sheet, and plan — each defined as its working meaning on an actual closet build, so you can read a scope and judge whether it is complete.
- Closet system
- A fitted arrangement of rods, shelves, drawers, and cubbies sized to a wardrobe, rather than a single cabinet box — the real subject of a closet build.
- Long-hang
- A single rod with full-length space below for dresses, coats, and long garments — the hanging section sized to a wardrobe's longest pieces.
- Double-hang
- Two rods stacked in the same vertical space for shirts, jackets, and folded-over pants — roughly doubling a section's hanging capacity over long-hang.
- Proportion mix
- The ratio of long-hang, double-hang, shelving, and drawers in a closet — the spec that decides whether the system fits the wardrobe or wastes volume.
- Melamine
- A durable laminate fused over an engineered-wood panel — the wipeable, finished, adjustable standard material for most reach-in and walk-in closets.
- Wire (ventilated) shelving
- Coated steel shelving and rods that are light, breathable, and easy to reconfigure — the economical, airy option for utility and damp closets.
- Adjustable system
- A closet whose shelves sit on pins and whose rods reposition, so it reconfigures as a wardrobe changes — outlasting a locked, fixed layout by years.
- Edgebanding
- A band applied to an exposed panel edge that seals the substrate so it does not chip or swell — the detail that separates a durable melamine system from a bargain one.
- Mounting rail
- A rated horizontal rail fastened to the wall studs from which a closet system hangs, distributing a loaded system's weight into the structure.
- Cubby
- A small open compartment sized for shoes, folded items, or accessories — dedicated storage that keeps a wardrobe from piling on a single shelf.
- Reach-in vs. walk-in
- A reach-in is a shallow closet accessed from the front; a walk-in is a room you enter, with more footprint to plan and often a center island.
- Soft-close hardware
- Drawer slides and hinges with built-in dampers that close quietly and gently — used on the drawer banks and door fronts that turn a system into finished cabinetry.
Standards, Warranty Conditions, and What a Closet System Must Meet
A closet manufacturer's warranty is a contract with conditions, and in a closet the issues are less about the environment than about load support and secure mounting.
Warranty Conditions That Hinge on the Closet Install
The conditions are specific and disclosable: rods and shelves loaded within their support rating, the system anchored into studs or a rated rail rather than drywall alone, and — in a humid closet — a moisture-tolerant material with ventilation. An installer who anchors a loaded system into drywall or overloads an unsupported shelf has weakened your coverage before you notice. Ask in writing that the load support and the mounting follow the manufacturer's published instructions, because that document is what a closet warranty claim is judged against.
The Certifications Behind a Quality Closet System
Independent certification governs the construction where cabinetry is involved. The KCMA ANSI/KCMA A161.1 standard tests cabinets for structural load, drawer cycling, and finish durability — relevant to a closet's drawer banks and door fronts. Formaldehyde emissions from composite and melamine panels are limited under CARB Phase 2 and the federal TSCA Title VI rule, worth confirming for a closet that shares air with a bedroom. A system built and mounted to these holds its warranty and its shape, and when a walk-in's look dates rather than its structure, a refinishing or repaint of its door fronts renews it.
A Real Closet System Decision
One representative closet shows why configuration decides everything: a single rod wasted the space and a planned system transformed it.
How to Vet an Installer for a Closet System
Most closet failures are configuration, capacity, and mounting failures, so the installer matters more than the material on the panel. These questions separate a crew that designs a closet around the wardrobe from one that hangs a single rod.
- They inventory your wardrobe before planning
- Ask how they decide the proportion mix. A real answer counts and categorizes what you store first, so the system is proportioned to your clothes rather than a generic template.
- They proportion long-hang, double-hang, and shelving
- Ask how they split the volume. A credible answer names the hanging-to-shelving ratio matched to your wardrobe, using double-hang to maximize capacity where the garments allow.
- They anchor into studs or a rated rail
- Ask how the system is mounted. The answer should locate solid studs or install a rated rail with proper anchors — because closet loads are heavy enough to pull a drywall-only mount off the wall.
- They prioritize adjustability
- Ask whether the shelves and rods can be reconfigured later. A real answer describes shelves on pins and repositionable rods, because a wardrobe that changes needs a system that adapts.
- They plan shoe, accessory, and folded storage
- Ask how shoes, accessories, and folded items are stored. The answer should include dedicated racks, cubbies, and drawers at the right depths, not everything piling on a single shelf.
- They put the scope and workmanship warranty in writing
- Ask for the full scope — proportion mix, adjustability, mounting, and material — plus a labor warranty in writing before work starts. A crew willing to name a workmanship guarantee and return if a shelf sags is accountable for the install, not just the product.
Why Route Your Closet System Through Pro Work Home Surface
Pro Work Home Surface is not a closet shop and does not build or install your system — we are a national authority on home surfaces that matches homeowners with vetted local installers and holds them to a published bar.
- Configured to your wardrobe, not a template
- The mix of long-hang, double-hang, shelving, and drawers is planned from what you actually store, so the closet uses its full volume and fits your clothes — not a generic single-rod default.
- Adjustable and load-rated
- The system is adjustable so it adapts as your wardrobe changes, and its rods and shelves are supported and anchored into studs or a rated rail to carry a full wardrobe without sagging or pulling out.
- Right material, sealed and finished
- Melamine, wire, or wood is specified for the closet's role and budget, with quality panels and edgebanding or coatings that resist sagging, chipping, and the closet's humidity for the life of the system.
- National coverage, local crews
- We match you with installers in your area nationwide, so the standard is consistent even though the crew is local — whether your project is a spare reach-in or a furniture-grade walk-in.
Cabinets are one of eight categories we cover across home surfaces. Whether the closet is its own project or part of a remodel that also touches a bathroom, a home office built-in, or the kitchen, the same standards apply — extend matching cabinetry or a dressing-island surface from our countertops, see what drives the total in our cost guides, weigh the buying decisions in our learning center, size the job with the cabinet cost calculator, and start from the cabinets hub or the full range of home surfaces.
Brands & Material Authority
Quality and construction drive long-term performance more than the label. These are widely respected names in this category:
- KraftMaid
- Merillat
- Diamond
- Wellborn
- American Woodmark
- Thomasville