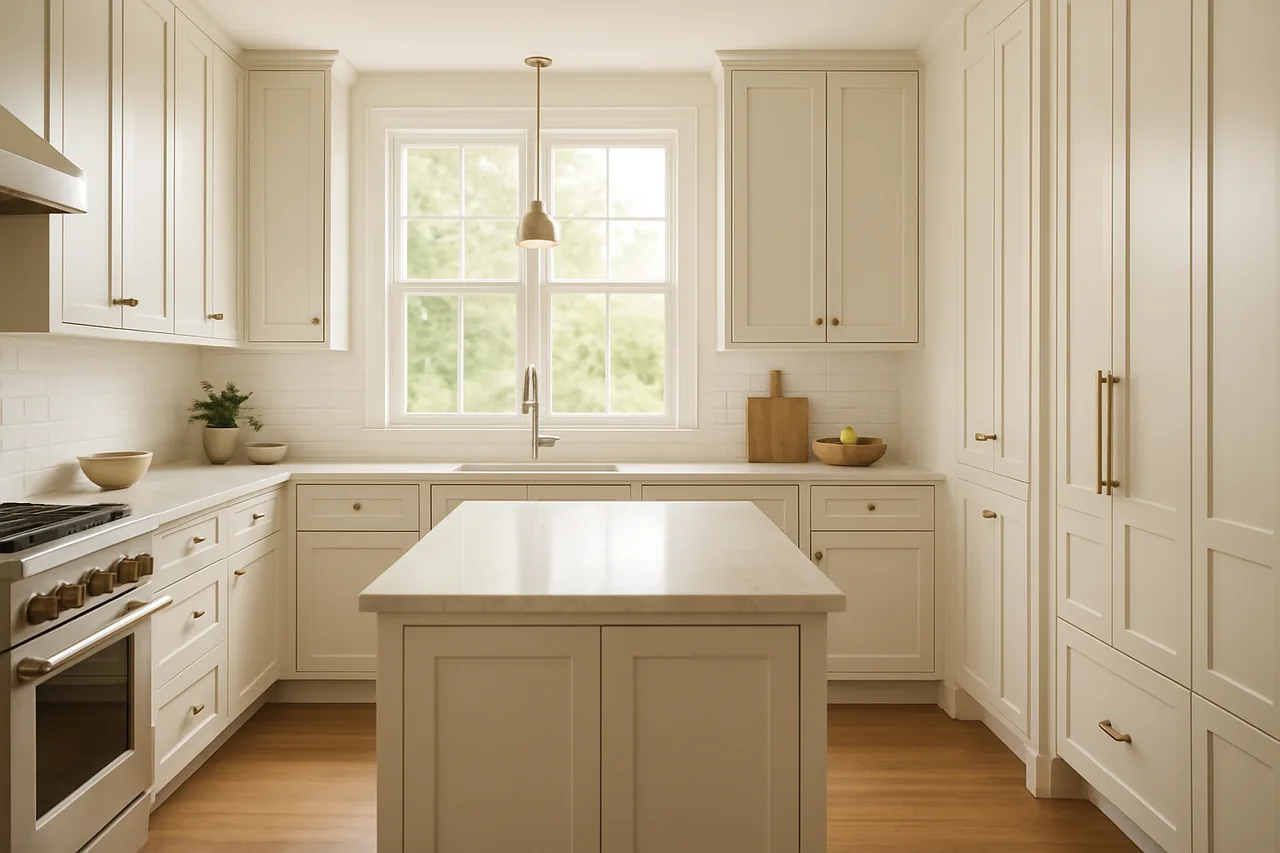
The cabinet cost calculator turns two numbers you already have — the linear feet of cabinet run in your kitchen and the price per linear foot a cabinet company quoted you — into a planning total in one click. It does one honest thing: it multiplies your run by your quoted rate. It never invents a price, never guesses what cabinets "should" cost in your zip code, and never pretends a linear-foot number is a bid. The value is that it lets you sanity-check a quote, compare two bids on the same footing, and see how a longer run or a pricier door style moves the total before you sign anything. Measure your run, enter your rate, and read the result as what it is: a starting estimate that a written, itemized quote from a vetted installer then makes exact.
Enter values and calculate.
Linear-foot pricing is a planning estimate; door style, box material, and accessories move the real quote.
How to Use the Cabinet Cost Calculator
The tool is deliberately simple, but a good estimate depends on measuring and entering the right two numbers. Walk these six steps in order and the total it returns will actually mean something.
Measure Your Cabinet Run in Linear Feet
Run a tape along the wall where cabinets sit and add up the total width in feet — base and wall cabinets on the same wall count once as the linear-foot run, because linear-foot pricing bundles the base and upper on that wall together. A typical kitchen falls somewhere between 15 and 30 linear feet; an island is measured and priced separately.
Get Your Price Per Linear Foot From a Quote
Ask any cabinet supplier or installer for their installed price per linear foot for the door style and box you want. This is the number the tool needs — your rate, not a national average. If you have two bids, run each separately to compare them.
Enter the Run and the Rate, Then Calculate
Type your linear-foot run into the first field and your quoted price per linear foot into the second, then press Calculate. Leave the price blank and the tool still confirms your run — it simply asks for a rate before it can give you a dollar total, because it will not fabricate one.
Add Islands, Tall Units, and Accessories Separately
Linear-foot pricing covers the run on the wall. Pantry towers, an island cabinet, glass doors, soft-close hardware, pull-out organizers, and crown molding are add-ons a quote lists on their own lines. Note them so you know the calculator's total is the field-cabinet baseline, not the finished job.
Read the Total as a Planning Range
The number that comes back is a planning figure — accurate to the inputs you gave it, and only as real as your quoted rate. Treat it as the midpoint to pressure-test bids against, not a fixed price. The section below explains exactly what it does and does not include.
Get a Free, Itemized Written Quote
Once your estimate is in range, the exact number comes from an on-site measure. A vetted installer confirms your run, your door and box choice, and every add-on, then puts it in writing — line by line — so you see the whole job. Start that at the free consultation.
Follow those six and the calculator stops being a toy and becomes a bid-reading tool — which is its entire purpose.
The Math Behind the Estimate — and Why It Never Invents a Price
There is no hidden pricing model in this tool. The formula is one line, the inputs are yours, and the reason it stays trustworthy is that it refuses to supply the one number people most want it to guess.
The Core Formula
The calculation is linear feet × your price per linear foot = estimated cabinet total. That is the whole engine. If you enter a 22 ft run at a $300/LF quoted rate, it returns roughly $6,600 — not because $300 is a rate we believe in, but because it is the rate you supplied. Change either number and the total tracks it exactly, with no rounding tricks and no regional multiplier working behind the scenes.
Why Linear-Foot Pricing Exists at All
Linear-foot pricing is the cabinet industry's shorthand for a run of stock or semi-custom cabinets on a wall, bundling the base cabinets, the wall cabinets above them, and a standard door style into one per-foot rate. It is a fast way to compare quotes at the planning stage. It is also a simplification — which is exactly why the tool labels its output an estimate and points you to an itemized quote for the real number.
Where Linear-Foot Pricing Breaks Down
The per-foot shorthand loses accuracy the moment your kitchen stops being a plain wall of same-size boxes. Corner cabinets, a run of tall pantry units, an island priced as its own unit, upgraded solid-wood boxes versus MDF, and premium hardware all pull the true cost away from a single per-foot figure. The calculator gives you the baseline; the quote captures the deltas.
The Waste and Contingency Question
Unlike a flooring estimate, cabinets are not cut from a continuous material, so there is no square-foot waste factor to add here — you are buying discrete boxes, not lumber off a roll. What replaces waste in a cabinet budget is a 10%–15% contingency for the things a wall measurement cannot see: an out-of-square wall that needs filler strips, a soffit that has to come down, or plumbing and electrical that must move. Hold that reserve mentally against the calculator's clean total.
Why the Tool Uses Your Quote and Never a Fabricated Price
Cabinet pricing swings enormously — by door style, box construction, finish, brand, region, and installer — so any "average price per foot" a tool displayed would be misleading for most people who used it. Our data policy is explicit: we never present an invented price as fact. So the calculator asks you for the one number only your own quote can supply, and does the arithmetic you would otherwise do on a napkin. That is also why the honest way to compare the categories is by tier, not by a fake dollar figure — see how the levers move in the kitchen cabinet cost guide and the cabinet refacing cost guide.
What Actually Moves Your Real Cabinet Cost
The calculator's total is only as accurate as your per-foot rate, and that rate is set by the factors below. Knowing which ones swing the number most is how you read a quote critically and understand why two bids on the same kitchen can differ by thousands.
| Cost factor | How it moves your per-foot rate | Relative impact |
|---|---|---|
| Construction level | Stock is priced lowest, semi-custom and custom highest, because sizing, materials, and options expand | Largest single swing |
| Box material | Particleboard and MDF boxes cost less than plywood or solid-wood construction | High |
| Door style & finish | A flat Shaker door differs from raised-panel, glass, or a hand-applied painted finish | High |
| Reface vs. replace | Refacing existing boxes runs well below a full tear-out and new install | High |
| Hardware & accessories | Soft-close, pull-outs, lazy Susans, and organizers add per unit, not per foot | Moderate |
| Tall units & islands | Pantry towers and an island are priced as separate units outside the wall run | Moderate |
| Layout & wall condition | Corners, fillers for out-of-square walls, and moving plumbing or electrical add labor | Moderate |
| Installation labor | Removal, disposal, leveling, and scribing to the wall are labor lines a low bid may omit | Moderate |
Because these levers stack, the same 20 ft kitchen can carry a per-foot rate that varies two- or threefold — which is exactly why the tool takes your quoted rate as the input instead of guessing one for you.
How to Interpret Your Result
A number on the screen is not a decision. Reading it well means knowing what the figure represents, what it leaves out, and what action it should trigger next.
| What you see | What it means | What to do next |
|---|---|---|
| A run total, no price | You entered linear feet but no rate; the tool confirms scope without inventing a cost | Add your quoted price per linear foot to get a dollar total |
| A clean dollar estimate | Your run × your rate — the field-cabinet baseline for a straight wall run | Add islands, tall units, and accessories as separate lines |
| Your estimate is below both bids | The bids likely include prep, removal, or upgrades your rate didn't capture | Ask each bidder to itemize what the per-foot rate excludes |
| Two bids far apart at the same run | Different construction level, box material, or scope — not necessarily one overcharging | Compare door style, box, and included labor line by line |
| A total that feels high | Your quoted rate may reflect custom construction or a premium finish | Model a reface or a stock line at a lower rate to compare |
Read this way, the estimate becomes a question generator — it tells you what to ask each bidder, which is worth more than the dollar figure itself.
Common Mistakes That Break Your Estimate
Most bad cabinet estimates come from the same handful of input errors, each with a predictable consequence. Avoid these and the tool's total stays honest.
| Mistake | What it causes | The fix |
|---|---|---|
| Double-counting base and wall cabinets | Inflates the run because linear-foot pricing already bundles the upper and lower on a wall | Measure the wall width once, not base plus upper separately |
| Using an internet "average" rate | A dollar total that doesn't match any real quote you'll receive | Enter your own quoted price per linear foot from a supplier |
| Folding the island into the wall run | Understates the job because islands are priced as separate units | Estimate the wall run here, add the island as its own line |
| Ignoring accessories and hardware | The baseline reads low versus a quote loaded with pull-outs and soft-close | List add-ons separately and expect them on the itemized quote |
| Skipping removal and disposal | Comparing a materials-only estimate against a full installed bid | Confirm whether tear-out, haul-away, and prep are in your rate |
| Treating the estimate as a bid | Budget surprises when the on-site measure finds fillers or moved utilities | Hold a 10%–15% contingency and confirm scope in writing |
| Comparing reface and replace as equals | A misleading gap when one bid keeps the boxes and the other replaces them | Run reface and replace rates separately and compare like to like |
Every row traces back to one principle: the tool is only as accurate as the run you measure and the rate you enter — so measure once, enter your own number, and keep the extras visible.
Get the Most From This Tool: The Cabinet Estimate Accuracy Framework
Six habits separate a napkin-math guess from an estimate you can actually take into a negotiation. Apply the framework and the calculator earns its place in your planning.
- 1. Measure the run twice
- Tape the wall, then re-tape it, and use the width in feet — most estimate errors are measuring errors, not math errors. A run that is off by two feet is off by a full cabinet's cost.
- 2. Enter your own quoted rate, always
- The per-foot price must come from a real supplier or bid for your door style and box, never from a search result. That single discipline is what keeps the total tied to reality.
- 3. Model each bid separately
- Run every quote you receive through the tool at its own rate, so you compare two real totals side by side instead of arguing over a per-foot number in the abstract.
- 4. Itemize the extras yourself
- Write down islands, tall units, hardware, and molding as their own lines. The calculator gives the field baseline; you add the deltas so nothing hides.
- 5. Carry a contingency
- Hold 10%–15% against the total for out-of-square walls, filler strips, and utilities that move — the costs a wall measurement cannot reveal.
- 6. Confirm with a written, itemized quote
- End on an on-site measure that puts run, door, box, labor, removal, and every add-on in writing. That document, not the estimate, is the number you commit to.
Six Ways to Bring Your Real Cabinet Cost Down
Once the estimate is in range, these levers move the real total without gutting the result — ranked roughly from biggest saving to smallest.
- Reface instead of replace where boxes are sound
- If the existing cabinet boxes are square and solid, refacing the doors and drawer fronts delivers a new look for a fraction of a full replacement.
- Choose a stock or semi-custom line
- Stock and semi-custom cabinets in standard sizes cost well below full custom — reserve custom for the walls where an odd dimension truly requires it.
- Match the box material to the room, not the showroom
- A quality MDF or plywood box performs for most kitchens; pay up for solid-wood construction only where it earns its cost.
- Keep the layout where it is
- Moving plumbing, gas, or electrical to relocate a sink or range adds trade labor fast. A layout that keeps utilities in place protects the budget.
- Prioritize accessories
- Soft-close and a few well-placed pull-outs earn their keep; a fully loaded organizer package on every cabinet does not. Add the ones you'll use daily.
- Paint sound boxes instead of replacing
- Where doors are dated but solid, professional cabinet painting refreshes the kitchen for less than new doors or a full reface.
Stacked thoughtfully, these choices can reshape a quote — and each is something you can raise directly with a bidder using the estimate as your reference point.
Which Cabinet Path Fits Your Kitchen and Budget?
The right cabinet decision is the output of a short chain of facts about your existing boxes, your layout, and your budget. Walk it in order; each branch removes options the situation rules out.
- Assess your existing boxes. Are the current cabinet carcasses square, solid, and free of water damage? If yes, refacing or painting is on the table and will beat replacement on cost. If the boxes are failing, you are replacing, and the calculator's run × rate is your baseline.
- Decide whether the layout changes. Keeping the footprint means no utility moves and a cleaner estimate. Relocating the sink, range, or adding an island adds plumbing and electrical labor priced outside the per-foot run — model those as separate lines.
- Pick a construction level for your budget. A standard-size kitchen fits stock or semi-custom at a lower per-foot rate; an odd wall or a specific spec points to custom at a higher rate. Enter the rate that matches the level you choose.
- Match the box and door to the room. A busy family kitchen wants durable boxes and a wipeable Shaker or flat door; a showcase kitchen may justify solid-wood and a premium finish. The door and box set your per-foot rate more than anything else.
- Get an itemized quote and re-run each bid. With scope settled, request a written quote from a vetted installer, then run each bid through the tool at its own rate to compare real totals — not per-foot claims.
Run honestly, this tree returns a clear path and a rate to enter — and an estimate that finally reflects your kitchen instead of a generic average.
Get a spec-matched recommendation
Tell us your surface, room, and goals — free, independent guidance and a vetted installer, nationwide.
Cabinet Estimating Glossary
These terms appear in every cabinet quote and showroom conversation — each defined as it functions on a real kitchen job, so you can read a bid and know what you're buying.
- Linear foot
- The unit cabinets are priced by — one foot of cabinet run measured along the wall, bundling the base and wall cabinets on that wall into a single per-foot rate.
- Linear-foot pricing
- The industry shorthand that quotes a run of cabinets by the foot, including a standard door style and box, for fast planning comparison.
- Stock cabinets
- Pre-made cabinets in fixed standard sizes and finishes — the lowest-cost tier, sold off the shelf with the least customization.
- Semi-custom cabinets
- Cabinets built to order from a set catalog of sizes, door styles, and finishes — more flexibility than stock, less cost than full custom.
- Custom cabinets
- Cabinets built to your exact dimensions, materials, and specification, priced highest because everything is made to order for your kitchen.
- Refacing
- Replacing the doors, drawer fronts, and visible box surfaces while keeping the existing cabinet carcasses — a lower-cost path when the boxes are sound.
- Box (carcass)
- The structural cabinet body behind the door — its material (particleboard, MDF, plywood, or solid wood) drives durability and a chunk of the price.
- Door style
- The face profile of the cabinet — flat/slab, Shaker, raised-panel, or glass — a primary driver of the per-foot rate and the room's look.
- Filler strip
- A narrow piece of matching material that bridges a gap where a cabinet meets an out-of-square wall or another cabinet — a common line on real installs.
- Scribing
- Trimming a cabinet or filler to follow the exact contour of a wall that isn't straight, so the run sits tight and level.
- Tall unit
- A pantry or utility cabinet running floor to ceiling, priced as its own unit rather than as part of the linear-foot wall run.
- Contingency
- A 10%–15% budget reserve held against surprises a wall measurement can't reveal — fillers, a removed soffit, or utilities that must move.
A Real Cabinet-Estimating Decision
One representative scenario shows how the tool turns a confusing pair of bids into a clear decision — the estimate did the reading, the homeowner made the call.
Related Tools, Cost Guides, and Cabinet Resources
The cabinet calculator is one input into a kitchen decision. Pair it with the resources below to compare tiers, size adjoining surfaces, and read every quote critically.
To understand what actually moves the number this tool multiplies, read the kitchen cabinet cost guide and the cabinet refacing cost guide, or step back to the whole-project view in the kitchen remodel cost guide. To choose the cabinet itself, compare door and box options across Shaker, custom, solid-wood, and MDF construction, or explore whether refacing or painting beats replacement — all from the cabinets hub. Because a cabinet project rarely stands alone, size the surfaces around it with the countertop cost calculator and the flooring cost calculator, compare finished materials in the material comparison tool, and match a surface to your room in the surface selector. When you're ready to see how a style reads in your space, the room visualizer points you to the right samples. For the full menu of estimators, visit the tools hub; for how surfaces are chosen and specced, the guides library; and for the entities behind every recommendation, the home surfaces hub.