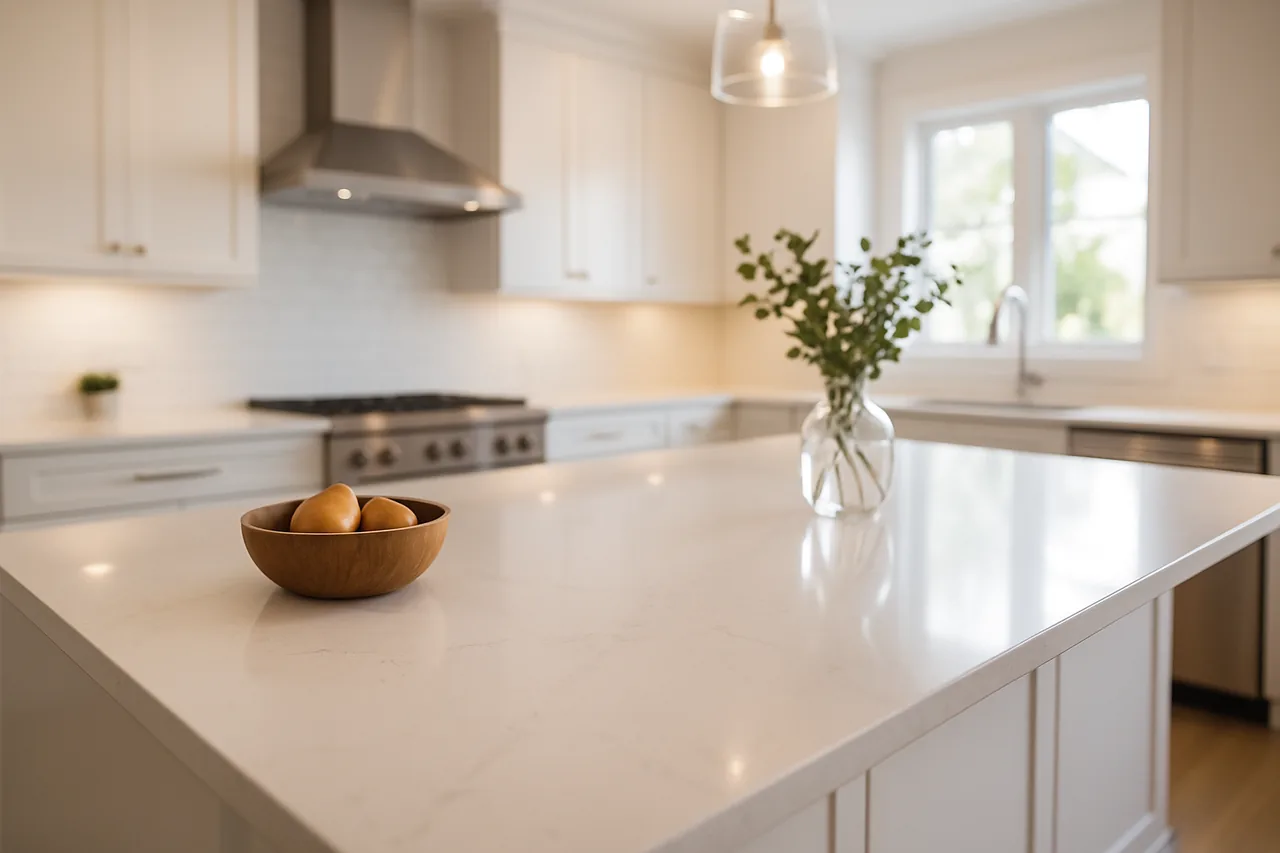
The countertop cost calculator turns your countertop square footage and one number you already hold — your own installed price per square foot — into an estimated total for the job. Measure each run as depth times length, add the areas, enter your quoted rate, and the tool multiplies them: area times price equals total. It does one honest thing and refuses the dishonest one — it never invents a price. Countertops are quoted per installed square foot, a figure that swings by material, edge, fabrication, and region, so the tool asks you to supply the rate from a real quote or listing and does the arithmetic. Getting the square footage right and reading your rate critically before you sign is how you turn a headline “per square foot” number into a total you can actually trust.
The Countertop Cost Calculator
Enter your total countertop square footage — every run measured to the finished edge and summed — and, from your own quote or listing, your installed price per square foot. The tool multiplies area by rate to return an estimated total. It supplies no price of its own; the total is only ever built from the rate you type.
Enter values and calculate.
Measure depth \u00d7 length for each run; standard counters are ~25\u2033 deep. Fabrication, edges, and cutouts affect the quote.
How to Use the Countertop Cost Calculator
Two inputs, one total, and a method built to keep you honest with yourself. Follow the six steps below and the number that comes out is a planning figure you can carry into a fabricator's quote — a total at your rate, not a price the tool made up.
Measure Each Run: Depth × Length
Measure each countertop run as depth times length, in feet or inches. A standard counter is about 25″ deep to cover a 24″ base cabinet plus overhang; an island is measured as its own rectangle. Round up, and measure to the finished edge, not the cabinet box, so the overhang is included.
Total the Square Footage
Convert each run to square feet, add them, and enter the sum. Perimeter counters, an island, and a raised bar are separate rectangles summed into one figure. If you measured in inches, multiply length by depth and divide by 144 to get square feet per run before adding.
Enter the Countertop Area
Type the total square footage into the area field. This is the surface the fabricator templates and installs — the number every downstream figure builds on. A kitchen with perimeter counters and an island is one summed area, not two separate jobs to the calculator.
Enter Your Own Installed Price per Square Foot
Put in the installed rate you were quoted or found — material, fabrication, and installation bundled, as countertops are normally priced. This is the field that keeps the estimate honest: the calculator has no built-in price and never will. Leave it blank for area only; fill it for an estimated total at your rate.
Read the Area and Estimated Total
The result shows the square footage and, if you entered a rate, the estimated total at that rate. Use the total to set a budget and to read a fabricator's bid critically — a quote far above or below your math is a prompt to ask what the rate includes, not a verdict.
Verify With a Free Written Quote
Use the total to plan, then get a free, itemized quote for the real number. Edge profile, cutouts, seams, backsplash, and any slab minimum live inside a fabricator's price in ways a flat rate hides; the calculator sizes the surface, and the on-site template prices the whole job. The estimate is the budget, not the invoice.
Six steps, one honest total — and a countertop budget set before the fabricator arrives, so you read the quote from a position of knowledge.
The Math Behind the Estimate — Honestly
There is no proprietary formula and no hidden price list. The calculator runs one multiplication after you sum your runs, and the one number it cannot know — your rate — it asks you to supply, because a countertop area and a countertop price are different jobs.
Step One: Countertop Area From Depth and Length
Countertop area is depth times length for each run, summed across the kitchen. A 10 ft run at a 25″ (about 2.08 ft) depth is roughly 20.8 sq ft; add the island and any bar for the total. Unlike floor area, countertop square footage is a set of narrow rectangles, so measuring and summing each run — rather than estimating a single number — is what makes it accurate.
Standard Depths, Overhangs, and the Island
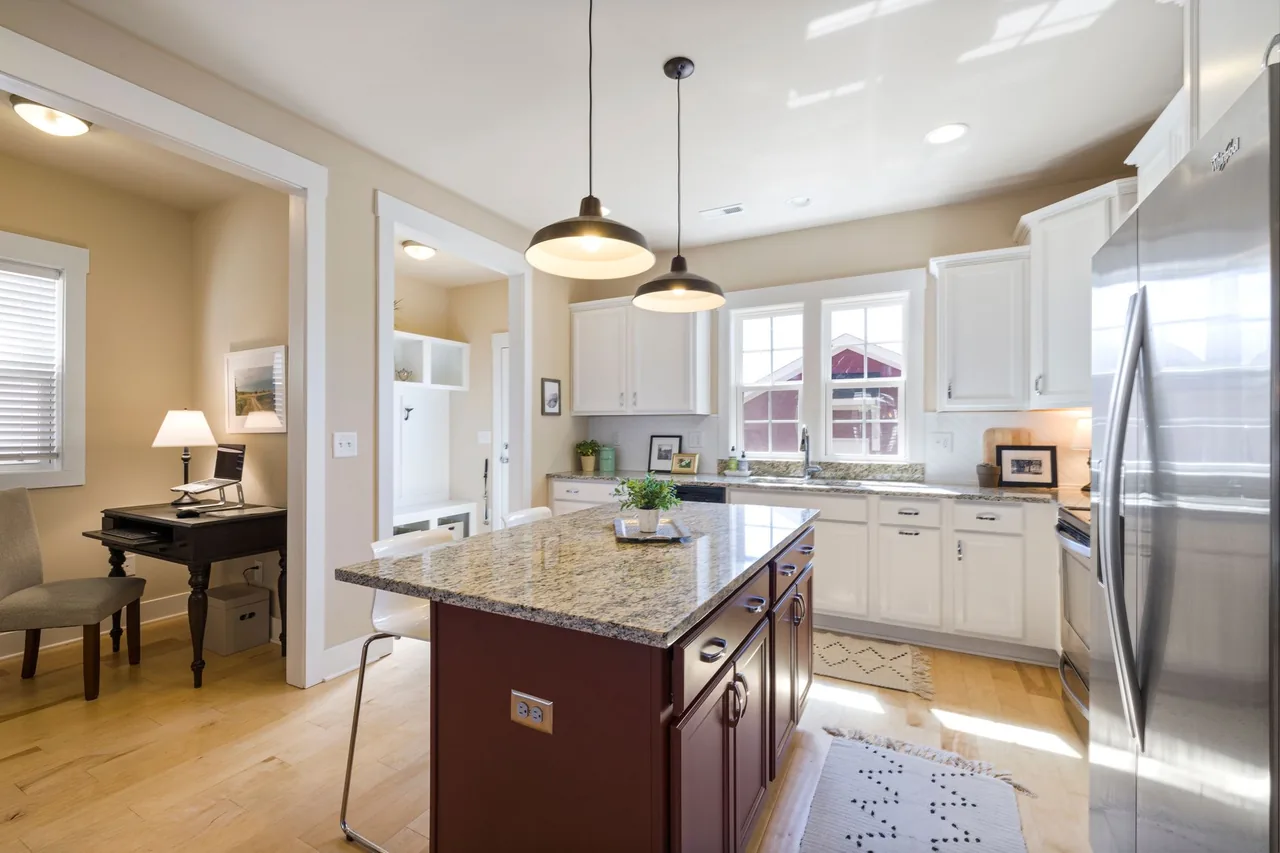
A perimeter counter is normally about 25″ deep — a 24″ cabinet plus a roughly 1″ to 1.5″ front overhang. An island is measured to its finished edges on all sides, and a raised eating bar or a waterfall panel is added as its own area. Measuring to the cabinet box instead of the finished edge quietly undercounts the surface the fabricator actually cuts and installs.
Why Slabs Come in Fixed Sizes — and Seams Follow
Stone and engineered slabs arrive in fixed sheet sizes, so a long run or a large island may exceed one slab and require a seam. Seams do not change the square footage you enter, but they affect how many slabs a fabricator buys and where joints fall — one of several reasons the installed rate, not the raw area, carries the real cost, and the on-site template settles it.
The Slab Minimum and Small Jobs
Because a fabricator buys whole or half slabs, a small counter can cost more per square foot than a large one — you pay for material that will not all end up on your counter, and a slab minimum may apply. This is exactly why a per-square-foot estimate on a tiny bathroom vanity can read low against a fabricator's quote, and why the written number governs.
Step Two: Estimated Total at Your Rate
The total is your summed area multiplied by the installed price you entered. Because the rate comes from you, the total is only ever as accurate as your input — which is the point. A calculator that supplied its own “average price per square foot” would be inventing the number that varies most by material, edge, fabrication, and market, and the invented figure would read as authoritative while being fiction. This tool would rather show you the area and ask for your rate than hand you a fabricated price. To compare materials before you have a quote, see the surface cost index, and to understand what moves a countertop bid, read the quartz and granite cost guides.
What Actually Moves the Real Countertop Number
The calculator sizes the surface and applies your rate, but a real countertop total is moved by line items a flat per-square-foot number folds together and hides. The table below is the honest reason the fabricator's quote is the number that counts — each factor is a lever the estimate cannot separate out.
| Cost factor | How it moves your total | Captured by the calculator? |
|---|---|---|
| Material & grade | The biggest lever — a laminate, a mid granite, and a premium marble or quartzite differ several-fold per square foot | Yes — it is the rate you enter |
| Edge profile | A standard eased edge is baseline; ogee, bullnose, mitered, and thick built-up edges add fabrication | Only if baked into your rate |
| Cutouts | Sink, cooktop, and faucet cutouts are precise fabrication, often priced per cutout | No — usually a separate line |
| Seams & slab yield | Long runs and large islands may need multiple slabs and seams, raising material bought | No — settled at template |
| Slab minimum (small jobs) | A small counter pays for a whole or half slab, lifting effective cost per square foot | No — a fabricator minimum |
| Backsplash & special features | A stone backsplash, waterfall ends, and integrated drainboards add area and fabrication | Only if you add their area |
| Removal & plumbing reconnect | Tearing out the old top and reconnecting sink and faucet is labor beyond the stone | No — a separate scope |
| Region & access | Local fabrication rates, stairs, and tight access move installed cost regardless of material | No — reflected only in a local quote |
Read the pattern: the calculator owns the two things you can measure — area and your rate — and the fabricator's template owns everything that requires cutting stone and looking at the kitchen. That division is why the estimate and the quote are partners, not rivals.
Interpreting Your Result
The two numbers the tool returns each answer a different question, and mistaking a planning total for a firm price is how a good estimate gets misused. The table below maps each output to what it is for.
| Result | What it means | What to do with it |
|---|---|---|
| Countertop area (sq ft) | The summed surface across all runs, to the finished edge | Sanity-check a fabricator's stated square footage against your own |
| Estimated total ($) | Area times the installed rate you entered | Set a budget and read a bid critically; confirm with a template quote |
| Blank total | You left the price field empty on purpose | Use the area to shop rates first, then re-run with a real rate |
| A total below a small-job quote | Your rate ignores a slab minimum and per-cutout charges | Expect a small vanity to price higher per square foot than a big kitchen |
| A total far below every bid | Your rate likely omits edges, cutouts, or removal | Confirm what the rate includes; add the missing scope to your budget |
The estimate is a planning instrument. Treated as a budget and a bid-checking baseline it is invaluable; treated as a firm price it will mislead, because edges, cutouts, seams, and slab minimums are priced by the fabricator who templates the job.
Common Countertop-Estimating Mistakes, Consequences, and Prevention
Nearly every countertop estimate that surprises its owner traces to a handful of measuring or scope errors, each with a predictable result and a plain fix. Naming them is how you set a budget that survives the template appointment.
| Mistake | What it causes | The prevention |
|---|---|---|
| Measuring to the cabinet, not the edge | Area understated by the overhang; total comes up low | Measure depth to the finished edge (about 25″) |
| Forgetting the island or bar | A whole run missing from the area and the budget | Measure the island and any raised bar as separate rectangles |
| Assuming a small job is cheap per sq ft | Slab minimum makes a small vanity pricey per foot | Expect a minimum; small counters cost more per square foot |
| Entering a material-only rate as installed | Total deflated versus a real fabricate-and-install quote | Enter the installed rate, or add fabrication and install mentally |
| Ignoring edge and cutout charges | Estimate misses fabrication that a quote will include | Confirm whether your rate covers edges and cutouts |
| Overlooking removal and plumbing reconnect | Tear-out and sink/faucet reconnect absent from the budget | Add removal and plumbing as separate scope |
| Skipping the slab viewing on natural stone | Color and veining surprises on delivered granite or marble | Select the actual slab; natural stone varies piece to piece |
Every row is a budget surprise or a fabrication charge the flat rate hid — and each is prevented by one careful measurement or one honest question about what the rate covers before you sign.
The Estimate Accuracy Framework
An estimate is only as good as the six inputs and assumptions behind it. Run every calculation through the Estimate Accuracy Framework below — six checks that separate a countertop total you can budget against from one that unravels at the template.
- 1. Every run measured to the edge
- Depth times length for each run, measured to the finished edge at about 25″, not the cabinet box. The overhang is real surface, and measuring short undercounts the area the fabricator cuts.
- 2. Island and features included
- The island, a raised bar, and a waterfall panel are added as their own rectangles. A missed island is a whole run absent from both the area and the budget.
- 3. Installed rate declared
- The rate you enter is explicitly an installed price — material, fabrication, and installation — and the total is read against that scope. A material-only rate compared to a fabricate-and-install quote is a common false mismatch.
- 4. Slab minimum acknowledged
- A small counter pays for a whole or half slab, so its effective cost per square foot runs higher than a large kitchen's. The estimate does not know your fabricator's minimum; your budget should.
- 5. Fabrication scope noted
- Edge profile, cutouts, seams, and backsplash sit inside a fabricator's price in ways a flat rate blends. The estimate sizes the surface; it does not itemize the fabrication.
- 6. Confirmed against a template quote
- The planning number is validated by a free, itemized quote after an on-site template — the measurement that governs. The estimate reads a bid critically; the template quote is the number you pay.
How to Measure Countertops
Accurate area is the whole game, and countertops reward measuring runs deliberately rather than eyeballing a kitchen. These six habits produce the reliable square footage the calculator turns into a total.
- Measure each run separately
- Treat every straight length of counter as its own rectangle — the sink run, the range run, the island, a bar. Record each depth and length, then sum, so no run is folded into a guess.
- Measure depth to the finished edge
- Take depth from the wall to the front of the finished counter, about 25″ for a standard cabinet plus overhang, not to the cabinet face. The overhang is surface the fabricator makes and installs.
- Add the island on all four sides
- An island is measured to its finished edges all around, including any seating overhang. A larger overhang for stools adds area and may need support brackets the fabricator specifies.
- Note cutouts, but do not subtract them
- Record where the sink, cooktop, and faucet holes go, but leave their area in — the slab is cut from a full piece, so you are charged for the surface around a cutout, not a hole in the middle of it.
- Measure the backsplash if it is stone
- A full-height or standard stone backsplash is additional area and fabrication. Measure run length times backsplash height and add it, since a tiled backsplash is priced differently under wall tile.
- Convert inches to square feet before summing
- If you measured in inches, multiply length by depth and divide by 144 for square feet per run, then add the runs. Rounding each run up slightly builds a small margin into the area itself.
Measure this way and the area you feed the calculator captures every run and feature — which means the estimated total is a budget you can defend against a fabricator's quote.
Which Countertop Tier Fits Your Project? A Decision Tree
Before a rate means anything, the material has to fit how the counter lives. Walk the branches in order and a defensible material tier — and the rate to enter — falls out.
- How much does daily durability matter? A hard-working kitchen with heat, knives, and spills points to engineered quartz or granite; a low-use guest bath can carry a softer or more budget material.
- Are you willing to seal and baby a natural stone? Marble and some natural stones etch and stain and want periodic sealing and care; quartz is non-porous and low-maintenance. Match the upkeep to your tolerance before the look.
- Is heat or scratch resistance the priority? Natural stone and porcelain take heat well; engineered quartz resists scratches and stains but dislikes direct heat. On the Mohs hardness scale, harder surfaces resist scratching — a spec, not a showroom impression, predicts wear.
- How big is the job, and does a slab minimum bite? A large kitchen spreads slab cost efficiently; a small vanity pays a minimum, so a premium material stings less on a big job than a tiny one. Factor the slab minimum into which tier is worth it.
- Still unsure of the tier? Compare materials with the material comparison tool or the surface selector, then enter that tier's installed rate here and confirm with a fabricator who sees your slabs and your kitchen.
Run honestly, the tree returns a material tier suited to how your counter lives — and a rate to enter that reflects a realistic choice rather than a showroom impulse.
Countertop Estimate Glossary
These terms recur across the calculator, the slab yard, and the fabricator's quote. Each is defined as its working meaning on a real countertop order.
- Countertop area (square feet)
- Depth times length summed across every run, measured to the finished edge. The base figure the estimated total is built from.
- Installed price per square foot
- The rate you enter — material, fabrication, and installation bundled, as countertops are normally quoted. The calculator never supplies it.
- Template
- The precise on-site measurement a fabricator takes of the actual cabinets before cutting stone. The measurement that governs the final quote.
- Seam
- A joint where two pieces of stone meet on a run too long for one slab. It does not change your area but affects how many slabs are bought and where joints fall.
- Slab minimum
- The floor a fabricator charges because material is bought by the whole or half slab — why a small counter costs more per square foot than a large one.
- Edge profile
- The shape of the finished counter edge — eased, bullnose, ogee, mitered — priced as fabrication above a standard eased edge.
- Cutout
- An opening cut for a sink, cooktop, or faucet. Precise fabrication, often priced per cutout, with the surrounding surface still charged.
- Overhang
- The counter's projection past the cabinet face — about 1–1.5″ at the front, more at a seating bar, which may need support brackets.
- Waterfall edge
- Stone that continues vertically down the side of an island to the floor, adding area and fabrication beyond the horizontal surface.
- Fabrication
- Cutting, edging, polishing, and preparing the slab for install — the labor between raw slab and finished counter, bundled into the installed rate.
- Mohs hardness
- A scratch-resistance scale for minerals; harder countertop surfaces resist scratching better. A documented spec, not a showroom impression.
- Water absorption
- How porous a stone is, predicting staining and sealing needs. Lower absorption means less upkeep — a documented value per material.
Beyond the Estimate: From Number to Finished Counter
The calculator ends where the countertop project begins. A sound area and a realistic rate are the first correct decisions; several more decide whether the counter performs — and each lives elsewhere on the site.
Pick the Material for How the Counter Lives
The best countertop is matched to the room's use and your upkeep tolerance before its rate matters. A hard-working kitchen wants a durable, low-maintenance surface; a low-use vanity has more freedom. Compare quartz, granite, marble, quartzite, and porcelain under the countertops hub, read quartz vs. granite or marble vs. quartz, and line up two materials with the material comparison tool.
Size the Companion Tools
Countertops rarely land alone in a remodel. Replacing the floor at the same time? The flooring cost calculator sizes it from your room and rate. Tiling the backsplash? The tile calculator turns area and tile size into a piece count. Adding hardwood elsewhere? The hardwood calculator converts area into boxes. Refacing the cabinets under the counter? The cabinet cost calculator works the same honest way.
Confirm the Whole Job at Template
The estimate sizes the surface; the written quote after an on-site template prices the edge, cutouts, seams, backsplash, removal, and plumbing reconnect the flat rate blends together. A vetted fabricator measures the actual cabinets, confirms the slab, and lines out each cost — the document a countertop budget is truly decided on.
Get a spec-matched recommendation
Tell us your surface, room, and goals — free, independent guidance and a vetted installer, nationwide.
A Real Estimate-to-Quote Decision
One representative scenario shows how the calculator does its honest job and where the fabricator's template takes over — the area and rate drove the budget, and the template drove the final number.
Why Estimate With Pro Work Home Surface
Pro Work Home Surface is not a fabricator and does not sell countertops — we are a national authority on home surfaces that gives homeowners honest planning tools and matches them with vetted local fabricators and installers held to a published bar.
- Tools that use your numbers, never invented ones
- The countertop cost calculator multiplies the area and installed rate you supply. It has no built-in price and never will — we would rather show you the area and ask for your rate than hand you a fabricated national average that reads authoritative and is fiction.
- A free consultation and an itemized template quote
- The estimate sizes the surface; the connection that follows starts with a no-obligation consult and, after an on-site template, a written quote that lines out edges, cutouts, seams, and removal separately — the whole job, not a headline rate.
- A real vetting standard before we connect you
- Fabricators are screened on what decides a countertop's outcome — whether they template on site, let you select natural-stone slabs, seal what needs sealing, and finish edges and seams to a professional standard.
- National coverage, local crews
- We match you with fabricators in your area nationwide, so the standard is consistent even though the shop is local — whether the job is a single vanity or a full kitchen.
This is one of several free tools we publish across home surfaces. Size a countertop here, then compare what moves the price in our countertop cost guides, dig into the how-and-why in our material guides, check documented service life in the material lifespan data, and start from the countertops hub, the full tools library, or the range of home surfaces.