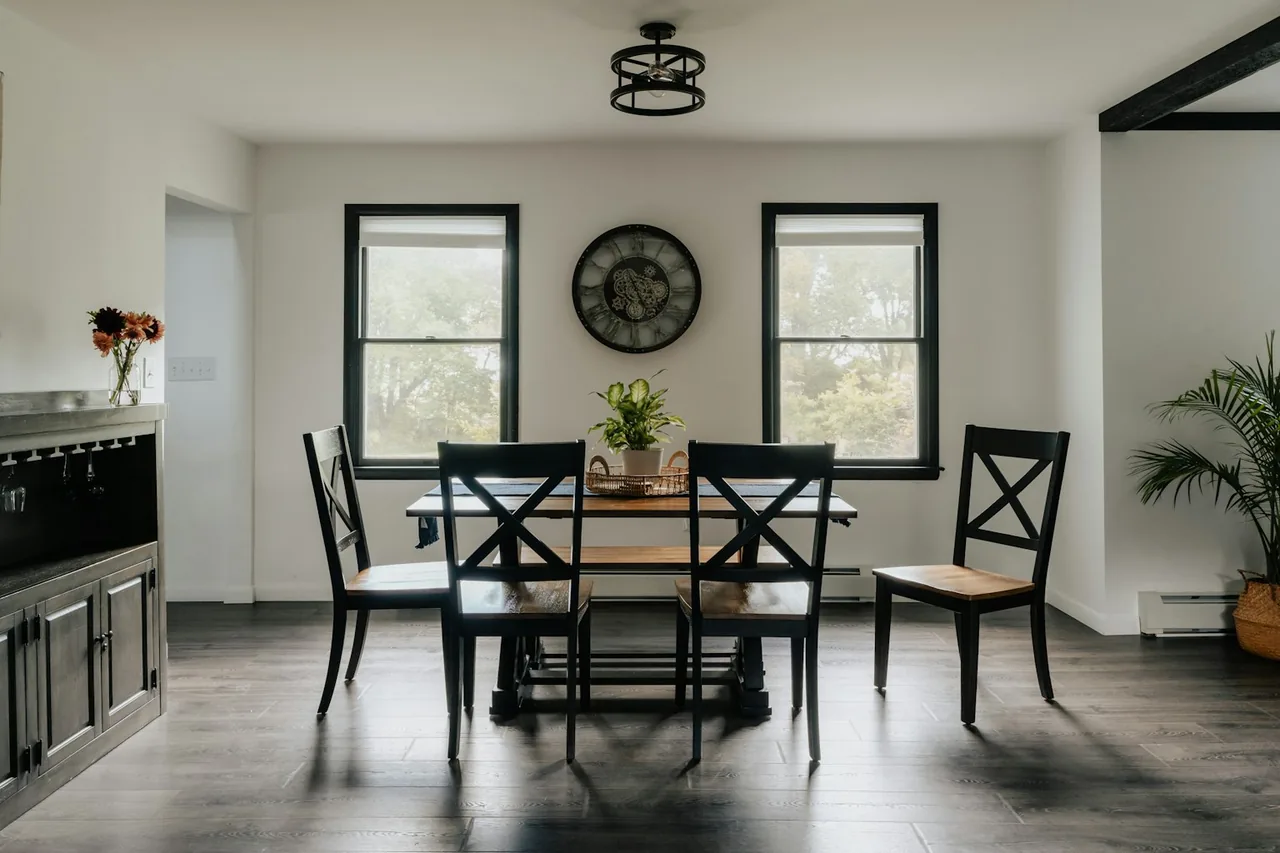
Engineered hardwood flooring is a real-wood floor built in layers — a genuine hardwood wear layer bonded over a cross-ply plywood or HDF core. It is real wood on top, not a photograph, but the layered core is what sets it apart from its one true sibling, solid hardwood: opposing grain directions cancel most of the seasonal movement that makes solid cup and gap, so engineered goes where solid cannot — over concrete, below grade, and over radiant heat — and installs by three methods (float, glue, or nail) instead of solid's one. The trade is refinishes: most engineered sands only one to three times, governed by how thick the wear layer is, not solid's five to seven. Get a free consultation and a written, itemized scope from a vetted installer before a single board is ordered — the wear-layer thickness and the method your slab or subfloor demands are decided in that document, not in the showroom.
Engineered Hardwood Is Real Wood Re-Engineered to Be Stable
Engineered hardwood is frequently — and wrongly — lumped in with laminate and vinyl as a wood imitation. It is not. The surface you walk on and refinish is a genuine slice of hardwood — oak, maple, hickory, walnut — sawn from the same logs as solid flooring. What differs is everything below that surface.
The Cross-Ply Core Is the Entire Point
Instead of one solid piece, an engineered board stacks a hardwood wear layer over a core of cross-laminated plywood plies or high-density fiberboard, glued under pressure with the grain of each layer running perpendicular to its neighbors. That construction is borrowed from plywood for one reason: opposing grain directions cancel each other's movement.
Why Opposing Grain Cancels Movement
Solid wood swells and shrinks across the grain at full strength because nothing restrains it; in an engineered board, each layer's urge to move is fought by the layer above and below it. The result is a real-wood floor with a fraction of solid wood's dimensional response to humidity — and that single property is the entire case for engineered. It is not a cheaper imitation of solid; it is real wood built to stay flat.
What Stability Buys: Placement and Method
Because it moves so little with moisture and temperature, engineered installs in rooms and over substrates that would destroy solid — and it can be fastened by methods solid can't use. Stability is not an abstract virtue here; it is the concrete freedom to put real wood over a slab, in a basement, over radiant heat, and in a very wide plank.
The Cost of That Freedom: Finite Refinishes
The price of versatility is finite refinish capacity, governed by how thick the real-wood wear layer on top is. Those two facts — where it can go, and how many times it can be renewed — define every decision about engineered, and both are read off the wear layer more than off the species.
Engineered vs. Solid — Stability You Buy by Trading Refinishes
The choice between engineered and solid wood is a single trade stated two ways: engineered buys dimensional stability and placement freedom; solid buys refinish cycles and ultimate lifespan. The comparison that matters is not engineered against vinyl or tile — it is engineered against solid, because that is the fork your subfloor forces.
The Construction Comparison Matrix
The table below is the decision an installer makes at the substrate — the deciding spec each construction is rated by, side by side. These are widely published industry values; the printed specs for your specific product always govern.
| Construction | Moisture stability | Where it can go | Install methods | Refinish capacity | Sandable body |
|---|---|---|---|---|---|
| Engineered hardwood | High — cross-ply core restrains movement | Slab, below grade, radiant heat, plus wood subfloor | Float, glue-down, or nail-down | 1–3 by wear-layer thickness | Veneer only (0.6–6 mm) |
| a solid-wood floor | Low — moves at full strength | Wood subfloor, above grade, dry rooms only | Nail-down (glue on some products) | 5–7 full sandings | Full 3/4 in. above the tongue |
| Luxury vinyl (waterproof sibling) | Waterproof — indifferent to moisture | Everywhere incl. full baths, laundries | Float or glue | None — replaced when worn | Printed wear layer (mil) |
The pattern the table makes plain: engineered occupies the useful middle. It survives more moisture variation than solid but is still wood, so it is not waterproof the way luxury vinyl is — vinyl, not engineered, still owns full baths and basements with standing-water risk. It refinishes at least once or twice where laminate never can, and it reads as the real wood it is up close where laminate's repeating print gives itself away. The full side-by-side of the two wood constructions is laid out in engineered vs. solid hardwood.
Why the Subfloor, Not Preference, Settles It
The rule is clean: where the subfloor is a slab on grade, a basement, or anywhere with radiant heat, engineered is the correct construction and solid is off the table — its cross-ply core stays stable exactly where solid would cup. Where the subfloor is wood in a dry, conditioned room, either works and solid's five-to-seven refinish advantage favors it. Engineered is the answer when you want genuine hardwood in a place solid can't survive; the broader case runs through all of hardwood flooring.
Not sure whether your slab or subfloor needs engineered?
We match you with a vetted installer who tests the substrate, confirms engineered is the right construction, and specifies the wear-layer thickness in writing — before you commit to a board or a price.
The Spec That Governs Engineered — Wear-Layer Thickness, Then Janka
Two numbers decide an engineered floor: the wear-layer thickness, which sets how many times it can be refinished, and the species' Janka hardness, which sets dent resistance. The first is the one most shoppers ignore and the one that matters most.
Wear-Layer Thickness Is the Number That Separates Renewal From Replacement
The wear layer is the depth of real hardwood above the core, and it is the single spec that decides whether you own a floor you renew or a floor you replace.
The Range From Veneer to Robust
The range runs roughly from a thin 0.6 mm veneer up to a robust 4 mm to 6 mm wear layer. A thin wear layer can be screened and recoated but may not survive a single aggressive sanding without exposing the core; a thick wear layer of 3 mm or more can typically take one to three full refinishes, approaching the renewability that makes wood wood.
Why Two Identical-Looking Boards Refinish Differently
When two engineered products look identical in the showroom, the wear layer is usually what separates them — and it can mean the difference between a floor you sand three times and one you cannot sand at all. Always ask for the figure in millimeters, not just "engineered," because the top surface tells you nothing about the wood underneath it.
The Engineered Hardwood Spec Table
The table below collects the figures that govern an engineered buy, so the refinish and placement trade-offs read together. Janka applies to the wear-layer species exactly as it does to solid, because the surface is the same wood.
| Spec | Typical value | What it governs | Why it matters for engineered |
|---|---|---|---|
| Wear layer — thin | 0.6–2 mm | Refinish capacity | Screen-and-recoat only; no aggressive sanding |
| Wear layer — thick | 3–6 mm | Refinish capacity | 1–3 full sandings — buy this for high traffic |
| Overall board thickness | 3/8 in. to 3/4 in. | Rigidity + method | Affects install, says nothing about refinishing |
| Janka — wear-layer species | 1010–1820 lbf | Dent resistance | Same as solid: match hardness to traffic |
| Core type | Cross-ply plywood or HDF | Dimensional stability | The reason engineered stays flat over a slab |
| Below-grade rating | Product-specific | Where it can install | Many engineered products are rated; no solid is |
Janka Applies to the Wear-Layer Species
Janka hardness — the pounds-force to embed an 11.28 mm steel ball halfway into the wood — applies to the species of the wear layer exactly as it does to solid, because the surface is the same wood. An oak-veneer board has oak's hardness at 1290 lbf; a walnut-veneer board has walnut's at 1010 lbf. Match the number to traffic the same way — harder species for claws, heels, and entries — under oak, maple, a hard hickory species, and walnut. The third spec, overall board thickness (commonly 3/8 in. to 3/4 in.), affects rigidity and install method but, unlike wear-layer depth, says nothing about refinishability.
Where Engineered Wins — Slabs, Basements, Radiant Heat, and Wide Planks
Engineered's whole reason to exist is to put real wood where solid fails, and that is exactly where it should be specified. Its dimensional stability turns three solid-wood failure conditions into routine installs.
The Substrates and Conditions That Rule Out Solid
It is the right call over concrete slabs on grade, where solid can't be nailed and would cup from slab moisture — engineered glues or floats directly over the slab with a moisture barrier. It is the right call below grade, in finished basement floors where many engineered products are explicitly below-grade rated over a proper moisture-control system and solid is not. And it is the wood floor built for radiant heat: its cross-ply core stays stable through the heating-and-cooling cycles that gap and cup a solid floor. Engineered is also the dimensionally sound way to do very wide planks — a wide solid board moves more total distance across its width with humidity, so wide-plank looks are far more stable in engineered construction.
Where Engineered Still Is Not the Answer
It performs well in all the rooms solid loves — a living-room floor, a bedroom floor, and open main floors — with the added margin of stability if the home runs through big seasonal humidity swings. The one place engineered still is not the answer is a room with routine standing water: a full bathroom floor or laundry-room floor. Engineered tolerates more humidity than solid, but it is still real wood, not waterproof — where liquid water on the surface is a daily event, a waterproof material is the honest choice.
How Engineered Hardwood Is Installed
Engineered's defining install advantage is choice — because the stable core can be fastened several ways, the method is matched to the substrate and product rather than forced by the construction, the opposite of solid. The six steps below are the full arc, and the method decision in step five is what makes engineered versatile.
On-Site Substrate Assessment
The installer identifies the substrate — concrete slab, wood subfloor, or an existing floor — checks for deflection and squeaks, and confirms whether it is on grade, below grade, or over radiant heat. This decides which of engineered's three methods are available: a slab opens glue-down and floating, a wood subfloor adds nail-down for thicker boards.
Moisture Testing Against the Maker's Limit
Concrete is read by an in-situ relative-humidity test to ASTM F2170, probes sealed at 40% of slab depth, and compared to the flooring maker's cap; wood subfloors are metered. A slab that reads too wet under a glued or floated engineered floor traps vapor and is a warranty problem, so the reading governs whether a moisture barrier or mitigation is required.
Substrate Preparation and Moisture Barrier
High spots are ground down and low spots filled to the NWFA flatness tolerance of 3/16 in. over 10 ft — floating floors are especially unforgiving of an unflat slab. Over concrete, a moisture barrier or the adhesive's built-in vapor control goes down, matched to the substrate. The detail work here lives under subfloor prep.
Acclimation to the Space
Engineered still acclimates to the conditioned space — typically a shorter window than solid, per the manufacturer — so the boards reach equilibrium with the home before they are fixed. The cross-ply core means less movement than solid, but skipping acclimation entirely still risks gapping at floating seams and edge issues on a glue-down.
Install by the Method the Substrate Allows
Glue-down bonds boards to the substrate with a trowel-applied adhesive at the maker's specified notch — the standard over slabs, quiet and stable. Floating click-lock boards connect plank-to-plank over a pad with a continuous 1/4 in. to 3/8 in. perimeter expansion gap — fast and DIY-friendly. Nail-down is available for thicker engineered over a wood subfloor. The method is dictated by the substrate and product, never by which is cheapest.
Trim, Transitions, and Walkthrough
Stair-nosing, T-moldings, reducers, thresholds, and baseboard finish the edges, conceal any expansion gap, and bridge to adjoining rooms and any staircase. The site is cleaned and the installer walks the floor with you to confirm the result, review dry-cleaning care, and note the wear-layer thickness you actually bought so future refinishing is planned honestly.
Skip the moisture test or mismatch the method to the substrate and the failure it was meant to prevent shows up later, which is why a vetted installer treats the sequence as fixed. The full method comparison across all materials lives under flooring installation.
Talk through your project — free.
A free consultation and a written, itemized quote from a vetted installer. No pressure, no obligation.
Is Engineered Hardwood Right for Your Space?
Whether engineered is the right construction is the output of a short chain of facts about the substrate, the moisture, and the refinishes you want. Walk the decision in order; each branch either confirms engineered or points back to solid or a waterproof material.
- Is the subfloor a slab, below grade, or radiant-heated? Any one of these makes engineered the correct wood construction and rules out solid — its cross-ply core stays stable exactly where solid would cup. If the subfloor is wood in a dry, above-grade room, both are possible; continue.
- Does the room see routine standing water? A full bath or laundry where liquid water on the floor is a daily event is not an engineered room either — it is still real wood, not waterproof. Choose a waterproof material there and save engineered for living spaces, slabs, and basements without standing-water risk.
- How many times will you want to refinish it? This is the wear-layer question. A busy room you want to renew several times needs a 3 mm-or-thicker wear layer; a low-traffic or budget room can take a thinner veneer you screen-and-recoat rather than sand. Buy the refinish capacity the room will actually use.
- How hard does the room live? The wear-layer species sets dent resistance — hickory at 1820 lbf for active homes and pets, oak around 1290 lbf for general family use, softer walnut at 1010 lbf for gentler rooms. Match the Janka to the traffic.
- Confirm the look last. Only once substrate, moisture, wear layer, and species are settled do plank width, grain, and finish enter — engineered is the construction that makes wide, stable planks possible, so that look is on the table here in a way it is not for solid.
Run honestly, this tree returns either a defensible engineered spec with a named wear-layer thickness or a signal that solid or a waterproof material fits better — and an installer who leaves "engineered" undefined on the wear layer is the red flag.
Common Engineered Hardwood Mistakes, Consequences, and Prevention
Most engineered disappointments are the same handful of shortcuts, each with a predictable consequence and a known prevention. Naming them is how you spot a corner being cut before it is buried under your floor.
| Mistake | What it causes | The prevention |
|---|---|---|
| Buying "engineered" without asking the wear layer | A floor that can't be sanded when it finally wears through | Specify the wear layer in millimeters — 3 mm+ for a floor you'll refinish |
| Skipping the slab moisture test before glue or float | Trapped vapor, edge cupping, and a voided warranty over concrete | Test by ASTM F2170 against the maker's cap; add a moisture barrier |
| Floating over an unflat slab | Hollow spots, clicking, and stressed click joints | Grind and self-level to 3/16 in. over 10 ft before floating |
| No perimeter expansion gap on a floating floor | Peaking and lifted seams as the floor grows with no room to move | Leave a continuous 1/4 in.–3/8 in. gap at every wall and obstruction |
| Thin-veneer engineered in a high-traffic room | Wear reaches the core with no refinish left to renew it | Match wear-layer thickness to traffic — thicker for busy spans |
| Treating engineered as waterproof | Swelling and delamination in a full bath or laundry | Use a waterproof material where standing water is routine |
| Wet-mopping the finished floor | Water into the seams, dulled finish, swollen edges | Clean dry or barely damp with a hardwood cleaner on a microfiber pad |
Every row is either a documented warranty-denial trigger or a money-wasting mismatch — which is why "we test the slab and specify the wear layer, in writing" is the most valuable sentence in an engineered quote.
What Actually Drives the Cost of an Engineered Hardwood Floor
An engineered quote is not a flat per-square-foot rate; the headline number a low bid leads with hides the items below, ranked by how much they move the total.
The Cost Drivers That Move the Total Most
- Wear-layer thickness and species. The product sets the baseline — a thick 4–6 mm wear layer in a harder species costs more than a thin veneer in benchmark oak, and it is the spec that buys refinish life.
- Install method and substrate prep. A glue-down over a slab (adhesive plus moisture barrier), a floating run over a pad, and a nail-down over wood are three different labor lines — and the substrate prep to hit flatness is the biggest swing on most jobs.
- Moisture mitigation over a slab. A slab that reads too wet needs a mitigation system or a moisture-control barrier to the maker's spec — cheap insurance against edge cupping, but a real line item the lowest bid tends to omit.
- Old-floor removal and disposal. Tear-out is labor and haul-away is a fee, and removal often exposes substrate problems that change scope mid-job — which is why it belongs in the written quote up front.
- Layout complexity. Diagonal layouts, herringbone, chevron, borders, and inlays add cutting, waste, and skilled hours beyond a straight-lay floor — and wide planks, engineered's specialty, can add material waste.
- Stairs and transitions. Treads, risers, and stair-nosing are slow, exacting work priced separately; thresholds, T-moldings, and reducers at every doorway add up, and a run onto stairs raises the total.
Because these drivers swing so widely, the only honest number comes from an on-site assessment. Compare what moves the price in our hardwood flooring cost guide and across the cost guides, and size your own room with the hardwood calculator so you can read a quote critically.
Get an itemized scope, not a headline rate.
A vetted installer prices the wear layer, method, slab prep, removal, and transitions as separate lines — so you see the whole engineered-floor job, free and with no obligation.
How to Choose Engineered Hardwood for Your Space
Engineered is the right buy when the subfloor or climate rules out solid, or when you want a stable wide-plank wood — decide the substrate first, then the wear layer, then the species. This is the order a credible installer walks with you.
- Pick engineered when the substrate is a slab or below grade
- Over concrete on grade, in a finished basement, or with radiant heat, engineered is the correct wood construction and solid plank hardwood is off the table — its cross-ply core stays stable exactly where solid would cup.
- Buy on wear-layer thickness, not just "engineered"
- A wear layer of 3 mm or more refinishes one to three times; a thin 0.6 mm veneer can only be screened and recoated. Two boards can look identical and refinish a completely different number of times — always ask for the wear layer in millimeters.
- Match the wear-layer species' Janka to traffic
- The surface is real wood, so hardness follows species: hickory at 1820 lbf for active homes and pets, oak around 1290 lbf for general family use, softer walnut at 1010 lbf for gentler rooms.
- Still choose waterproof for rooms with standing water
- Engineered tolerates more humidity than solid but is not waterproof. For a full bathroom or laundry where liquid water on the floor is routine, a waterproof material is the honest call — save engineered for living spaces, slabs, and basements without standing-water risk.
- Match the method to the substrate, not the budget
- Glue-down over slab, floating over a flat sound surface, nail-down for thicker boards over wood. The right method follows the subfloor and product; a shop that floats everything or glues everything is guessing.
- Exploit engineered for the wide-plank look
- Wide planks move too much across their width in solid but stay flat in engineered — so if a wide, contemporary plank is the goal, engineered is the construction that makes it stable, settled once substrate and wear layer are.
Settle the substrate and wear layer first and the species and plank width become a free choice instead of a gamble.
Putting real wood over a slab or radiant heat?
We match you with a vetted installer who tests the slab, specifies the wear-layer thickness for the refinishes you want, and picks the right method — glue, float, or nail — in a written scope, free and with no obligation.
Engineered Hardwood Glossary
The terms below recur in every engineered hardwood quote, spec sheet, and warranty — each defined as its working meaning on an actual job, so you can read a scope and judge whether it is complete.
- Engineered hardwood
- A real-wood veneer bonded over a cross-ply plywood or HDF core for dimensional stability, installable over slab and below grade — refinishable 1–3 times by veneer thickness.
- Wear layer (veneer)
- The thickness of the real-wood top layer above the core — the spec that decides how many times, if any, the floor can be sanded and refinished. Ranges 0.6 mm to 6 mm.
- Cross-ply core
- The stack of plywood plies (or HDF) beneath the wear layer, glued with each layer's grain perpendicular to its neighbors so opposing directions cancel movement — the reason engineered stays flat.
- Dimensional stability
- How little a floor changes size with humidity and temperature; engineered's core gives it far more of it than solid, which is what lets it live over a slab, below grade, and over radiant heat.
- Below-grade rating
- A manufacturer's confirmation that a product may install below ground level over a proper moisture-control system — common on engineered, never granted to solid.
- Glue-down
- Bonding engineered boards to the substrate with a trowel-applied adhesive at the maker's specified notch — the standard method over concrete slabs.
- Floating floor
- Click-lock boards that connect plank-to-plank over a pad without fastening to the substrate — fast, tolerant of minor variation, and dependent on a continuous expansion gap.
- Expansion gap
- The deliberate 1/4 in. to 3/8 in. space left around the perimeter of a floating floor so it can expand with humidity without peaking; hidden under trim.
- Janka hardness
- The pounds-force to embed an 11.28 mm steel ball halfway into the wear-layer species — the dent-resistance rating, identical to the same species in solid.
- Screen-and-recoat
- Lightly abrading the finish and adding a fresh topcoat without sanding to bare wood — the renewal a thin-veneer engineered floor can take when a full sanding would cut into the core.
- ASTM F2170
- The in-situ relative-humidity test that reads concrete-slab moisture from probes sealed at 40% of slab depth — the way to confirm a slab is dry enough for a glued or floated engineered floor.
- NWFA
- The National Wood Flooring Association, which sets the recognized practice for substrate moisture, flatness (3/16 in. over 10 ft), and installation that an engineered floor's warranty is judged against.
Standards, Warranty Conditions, and When a Permit Applies
A manufacturer's warranty is a contract with conditions, and most denials on an engineered floor are not about the product — they are about how it was installed over the substrate.
Warranty Conditions That Hinge on the Install
The conditions are specific and testable: substrate moisture below a stated limit; only approved adhesives and underlayments used; the flatness tolerance honored; a perimeter expansion gap on floating installs; the moisture barrier matched to the slab. An installer who skips the slab moisture test or substitutes a cheaper adhesive has voided your warranty before you notice. Ask in writing that the install follow the manufacturer's published instructions — that document is what a claim is judged against.
The Standards Body That Sets the Bar
For engineered wood the NWFA governs substrate moisture, flatness, and installation practice, and ASTM F2170 defines the concrete moisture test that gates a glued or floated install. A floor built to these holds its warranty and its shape; a floor built around them holds neither.
When an Engineered Hardwood Permit Is Required
Permits enter when the work goes beyond the finished surface. Replacing a floor like-for-like usually does not require one, but reinforcing structural subflooring, moisture-mitigating a problem slab as part of a larger job, or work tied to a renovation often does. A reputable installer tells you when a permit applies rather than working around it — and structural or slab questions belong with the subfloor team first. When wear, not damage, is the issue, matched to the wear layer, the path is refinishing over a fresh install.
A Real Engineered Hardwood Decision
One representative scenario shows why the substrate forced engineered and the wear layer settled the product below.
How to Vet an Engineered Hardwood Installer
Most engineered disappointments are install failures, so the installer matters more than the brand on the box. These questions separate a crew that builds engineered floors to last from one that simply lays product fast.
- They specify the wear layer, not just "engineered"
- An installer who can't or won't name the wear-layer thickness in millimeters is selling you an unknown refinish future. A real answer states the figure and matches it to your room's traffic and your refinish expectations.
- They test slab moisture before they glue or float
- Ask which test they run on concrete and what limit the product requires — a real answer names ASTM F2170 and a percentage, plus the moisture barrier they'll use. A crew that glues over an untested slab is gambling with your warranty.
- They match the method to your substrate and product
- The right installer explains why glue-down, floating, or nail-down fits your subfloor and board — and why the others don't. A one-method-for-everything shop is a red flag.
- They hit flatness before a floating install
- Ask how they reach the flatness tolerance. A credible answer involves a straightedge, grinding high spots, and self-leveling low spots — floating floors telegraph every dip a shortcut leaves.
- They install to the manufacturer's instructions, in writing
- Approved adhesive and notch, moisture barrier, and a perimeter expansion gap on floating installs protect your warranty — a professional puts that commitment in the quote, not a verbal promise.
- They put the scope and labor warranty in writing
- Ask for the full scope, the timeline, and the workmanship warranty before work starts. A crew willing to name a labor guarantee — and to return if a seam lifts or an edge cups — is accountable for the install, not just the product the maker covers.
Two honest answers — a named wear-layer thickness and a slab moisture test — tell you more about an engineered crew than any showroom; the rest of the list confirms it.
Why Route Your Engineered Hardwood Project Through Pro Work Home Surface
Pro Work Home Surface is not a contractor and does not lay your floor — we are a national authority on home surfaces that matches homeowners with vetted local installers and holds them to a published bar.
- Construction and wear layer matched to the job, in writing
- Engineered is recommended where the slab, below-grade location, or radiant heat rules out solid, and the wear-layer thickness is specified for the refinishes you actually want — not left vague — with the reasoning explained before work begins.
- Test before glue, float, or nail
- The substrate is moisture-tested against the flooring maker's limit — concrete by ASTM F2170 — and corrected to the flatness tolerance, with a moisture barrier matched to the slab, the steps that keep a glued or floated engineered floor from failing.
- Right method and a real expansion gap, every time
- Glue-down, floating, or nail-down is chosen for your specific substrate and product, the trowel notch or fastener schedule follows the manufacturer's instructions, and floating installs get a continuous perimeter expansion gap — so the floor stays flat and the warranty stays intact.
- National coverage, local crews
- We match you with installers in your area nationwide, so the standard is consistent even though the crew is local — whether your project is a single room or a whole home.
Engineered is one construction within hardwood. If your project also involves refinishing an existing wood floor, restoring a damaged section, or a full tear-out and replacement, the same standards apply — settle engineered against its sibling in engineered vs. solid hardwood, weigh the cost in our hardwood flooring cost guide, dig into the how-and-why in our learning center, and start from the hardwood hub to compare it against solid and the species, or zoom out to the flooring hub and the full range of home surfaces.
Brands & Material Authority
Quality and construction drive long-term performance more than the label. These are widely respected names in this category:
- Shaw
- Mohawk
- COREtec
- Armstrong
- Pergo
- Mannington
- Bruce
- Karndean